Belmont

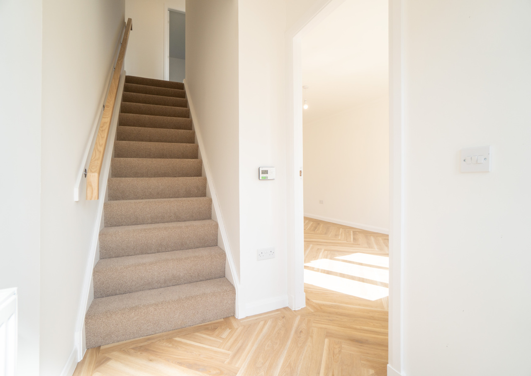
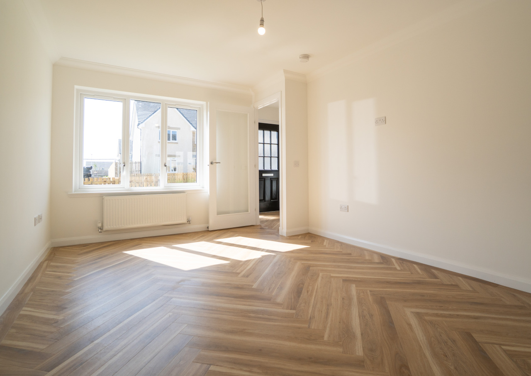
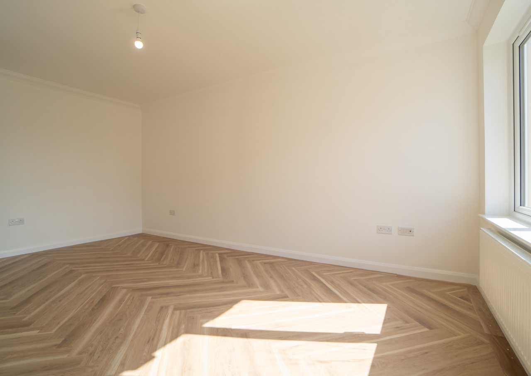
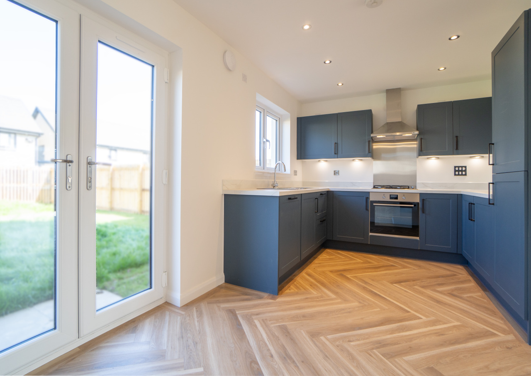
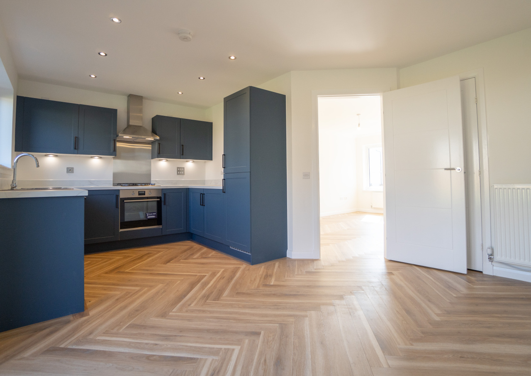
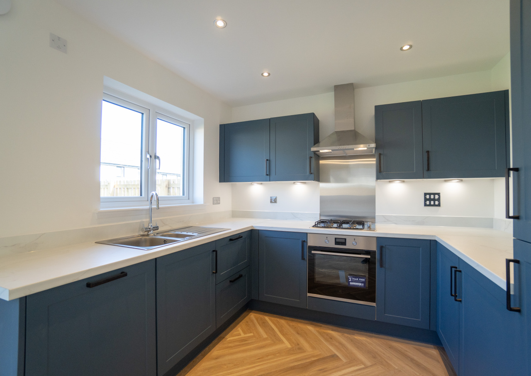
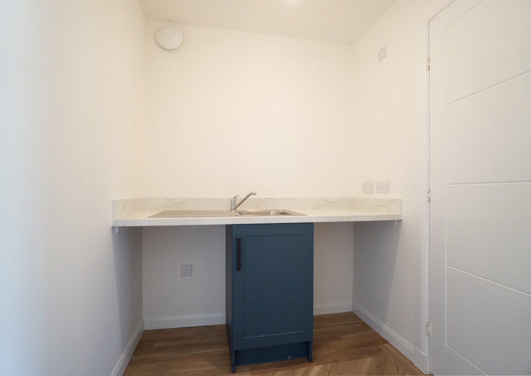
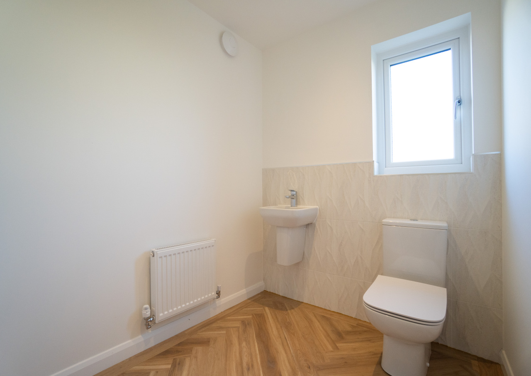
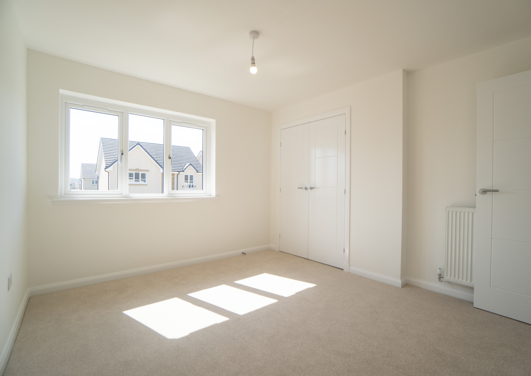
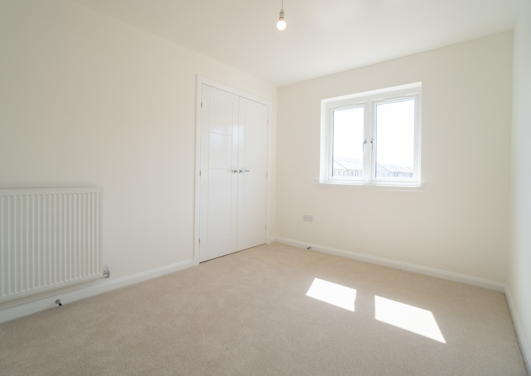
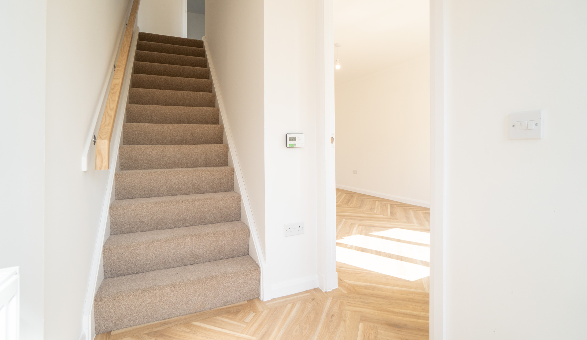
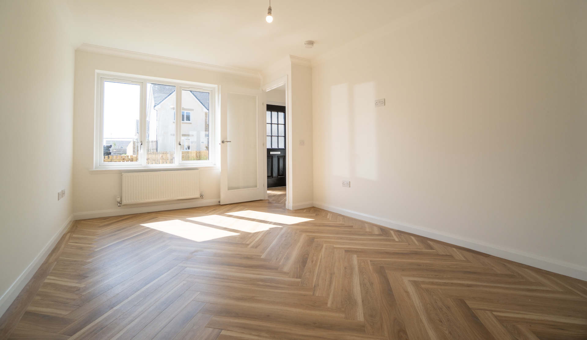
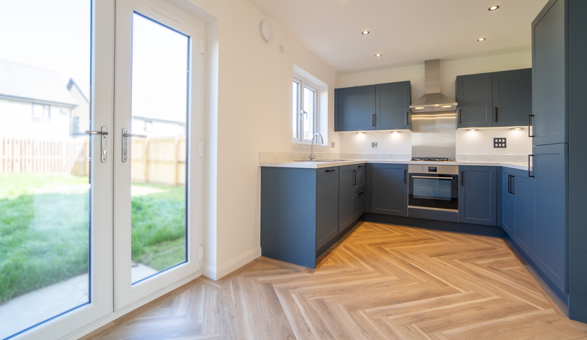
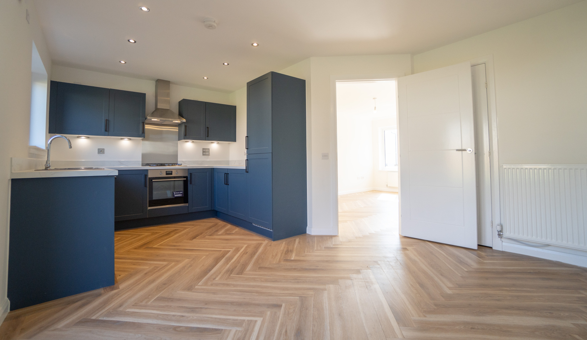
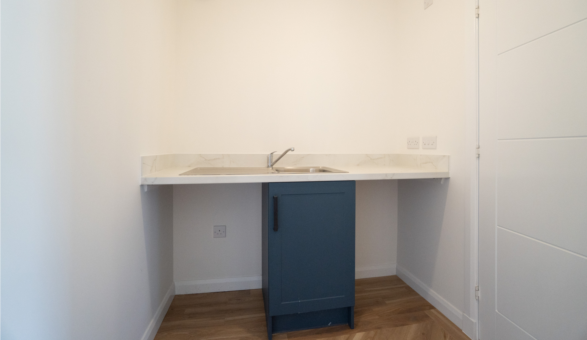
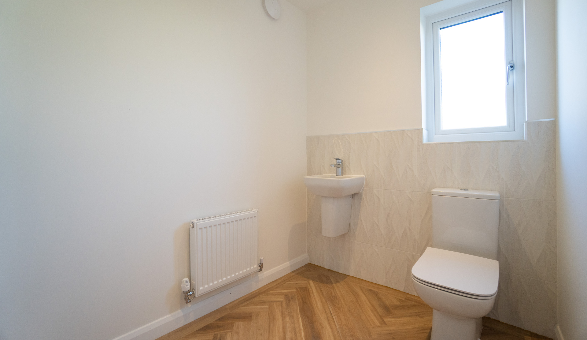
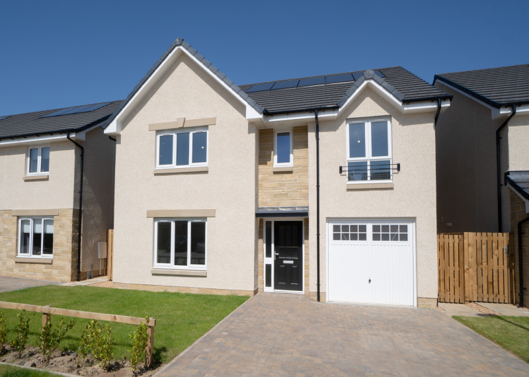
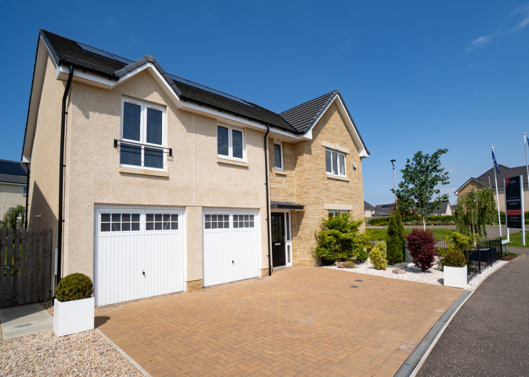
The Belmont affords the space and luxury you dream of from a three bedroom home. An integrated garage and driveway offer kerb appeal and storage. The lounge has large windows giving a light and bright feel. The kitchen dining area has plenty of room for a nice big table looking out onto the garden. There's also a pantry cupboard and utility area, through which you can access the W.C.
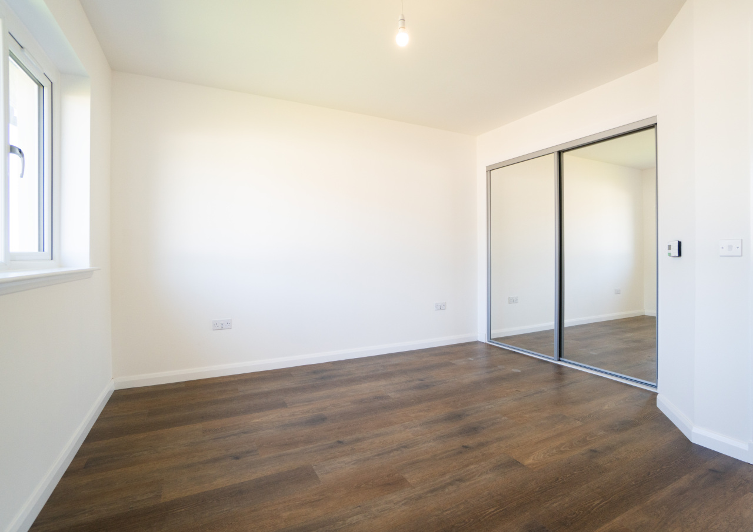
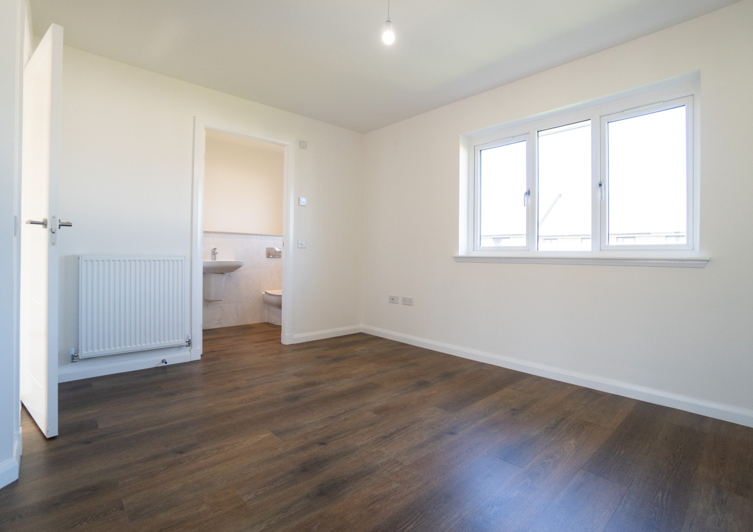
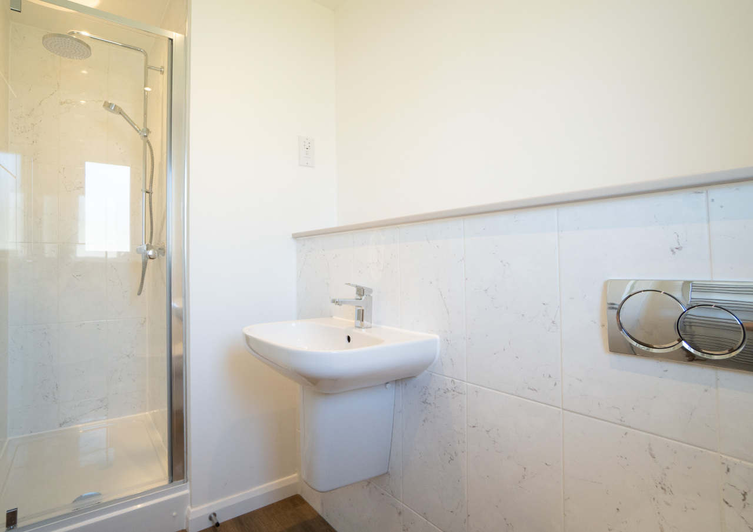
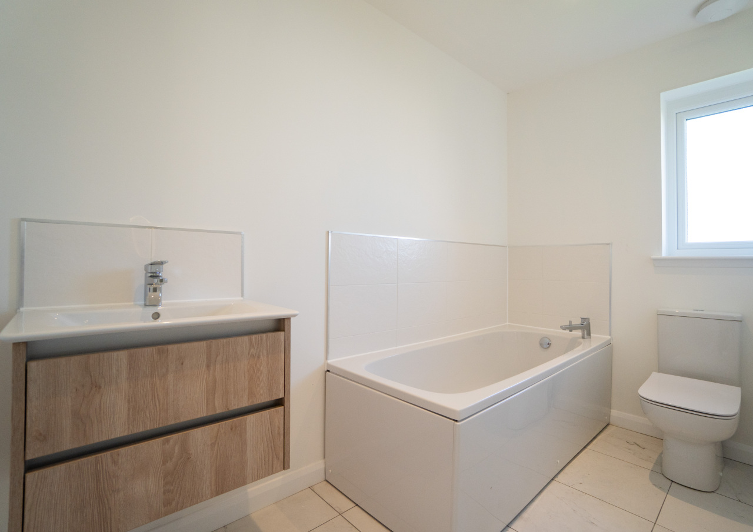
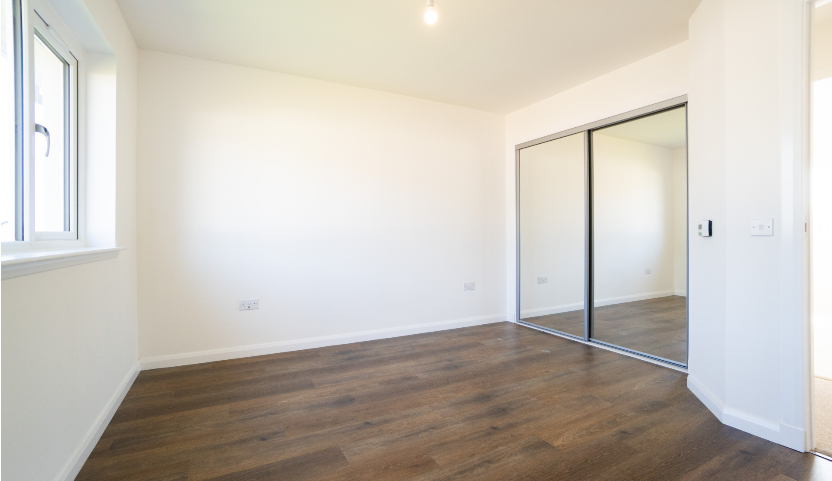
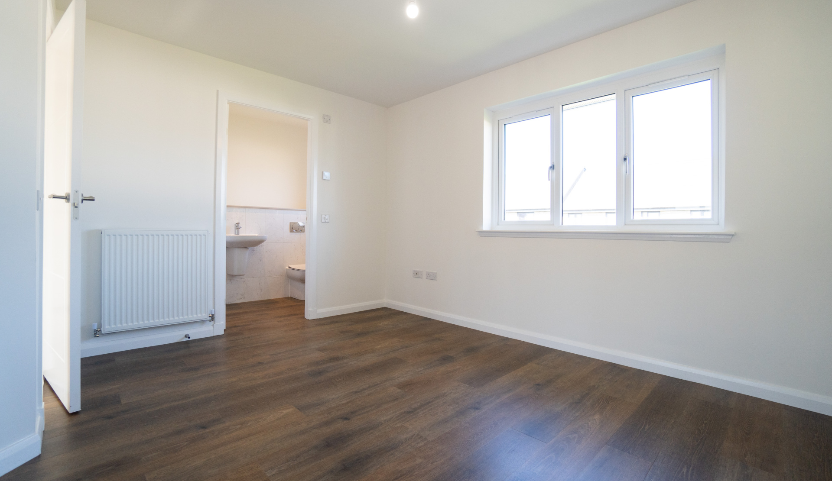
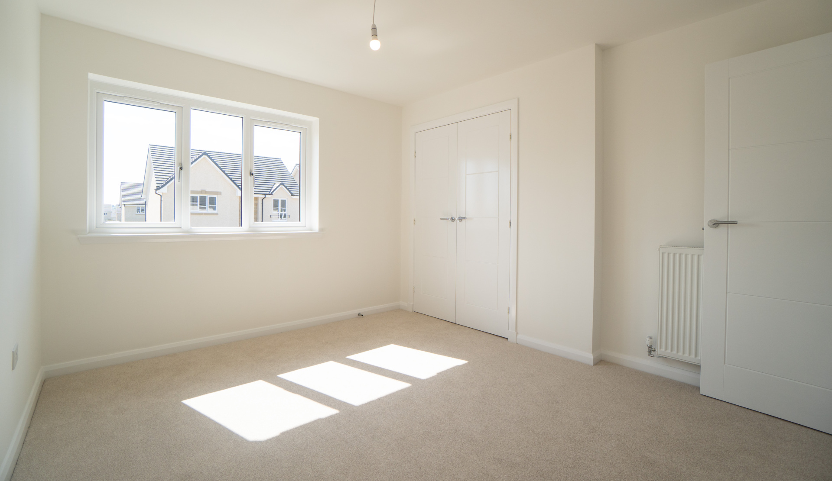
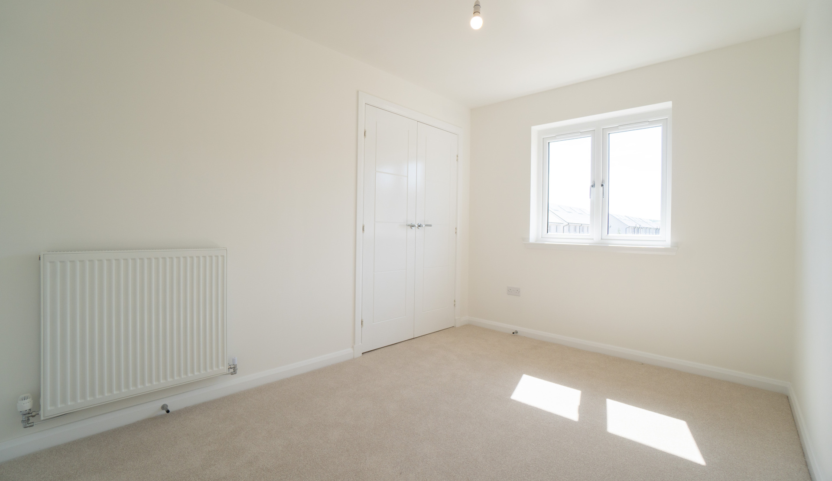
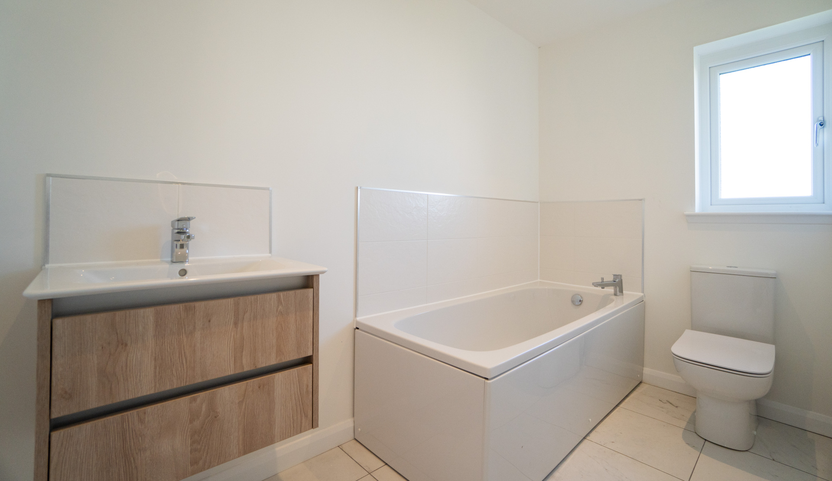
Upstairs you have three spacious bedrooms all with dedicated storage space, and bedroom one even includes an en-suite. The family bathroom completes this floor.
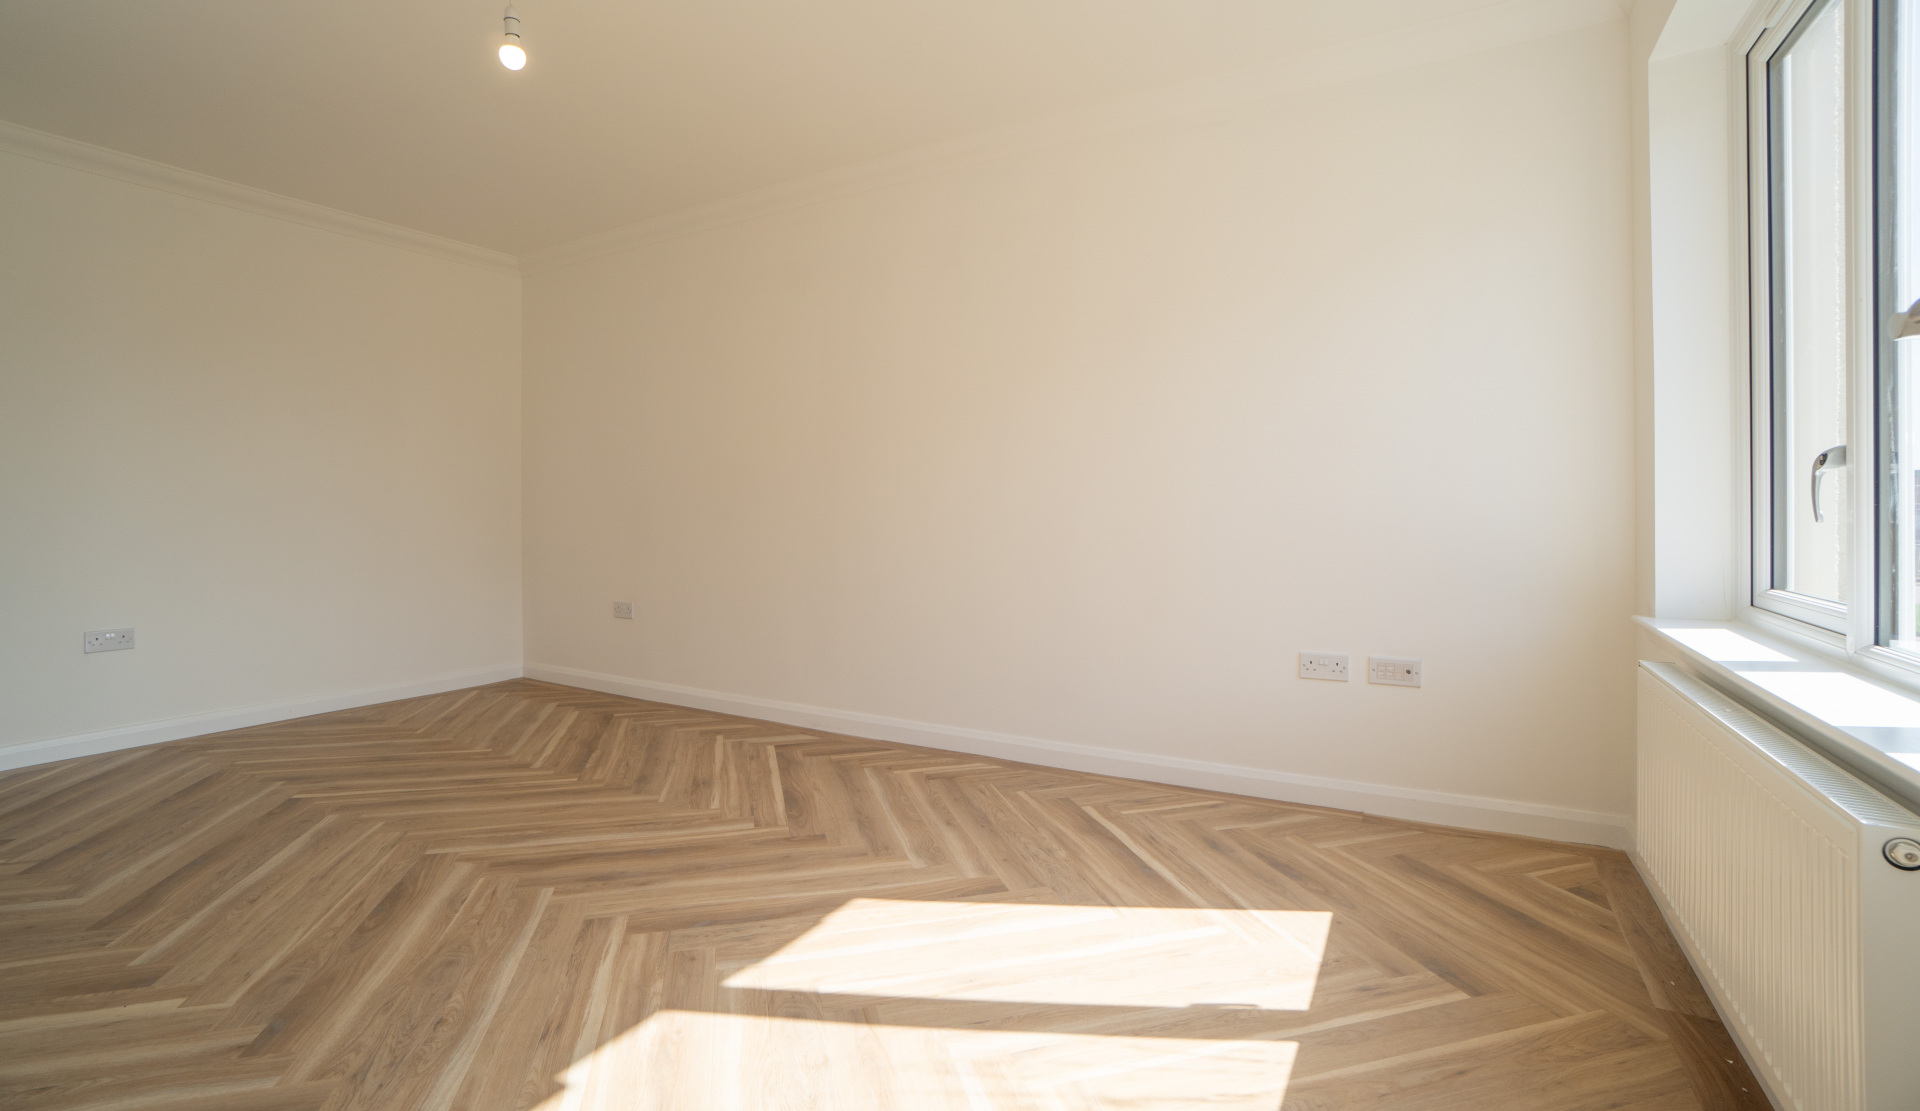
Please note: Images shown are indicative of the general layout of the Belmont. Please speak to your sales consultant for information regarding specific materials and finishes on your chosen plot.
Floor plans
Ground floor

| Room | Metric | Imperial |
|---|---|---|
| Lounge | 5.12m x 3.26m | 16’8” x 10’8” |
| Kitchen/Dining Area | 2.84m x 5.24m | 9’2” x 17’0” |
| Utility Room | 1.80m x 1.73m | 5’10” x 5’6” |
| WC | 2.02m x 1.73m | 6’7” x 5’6” |
First floor

| Room | Metric | Imperial |
|---|---|---|
| Bedroom 1 | 3.57m x 3.79m | 11’8” x 12’5” |
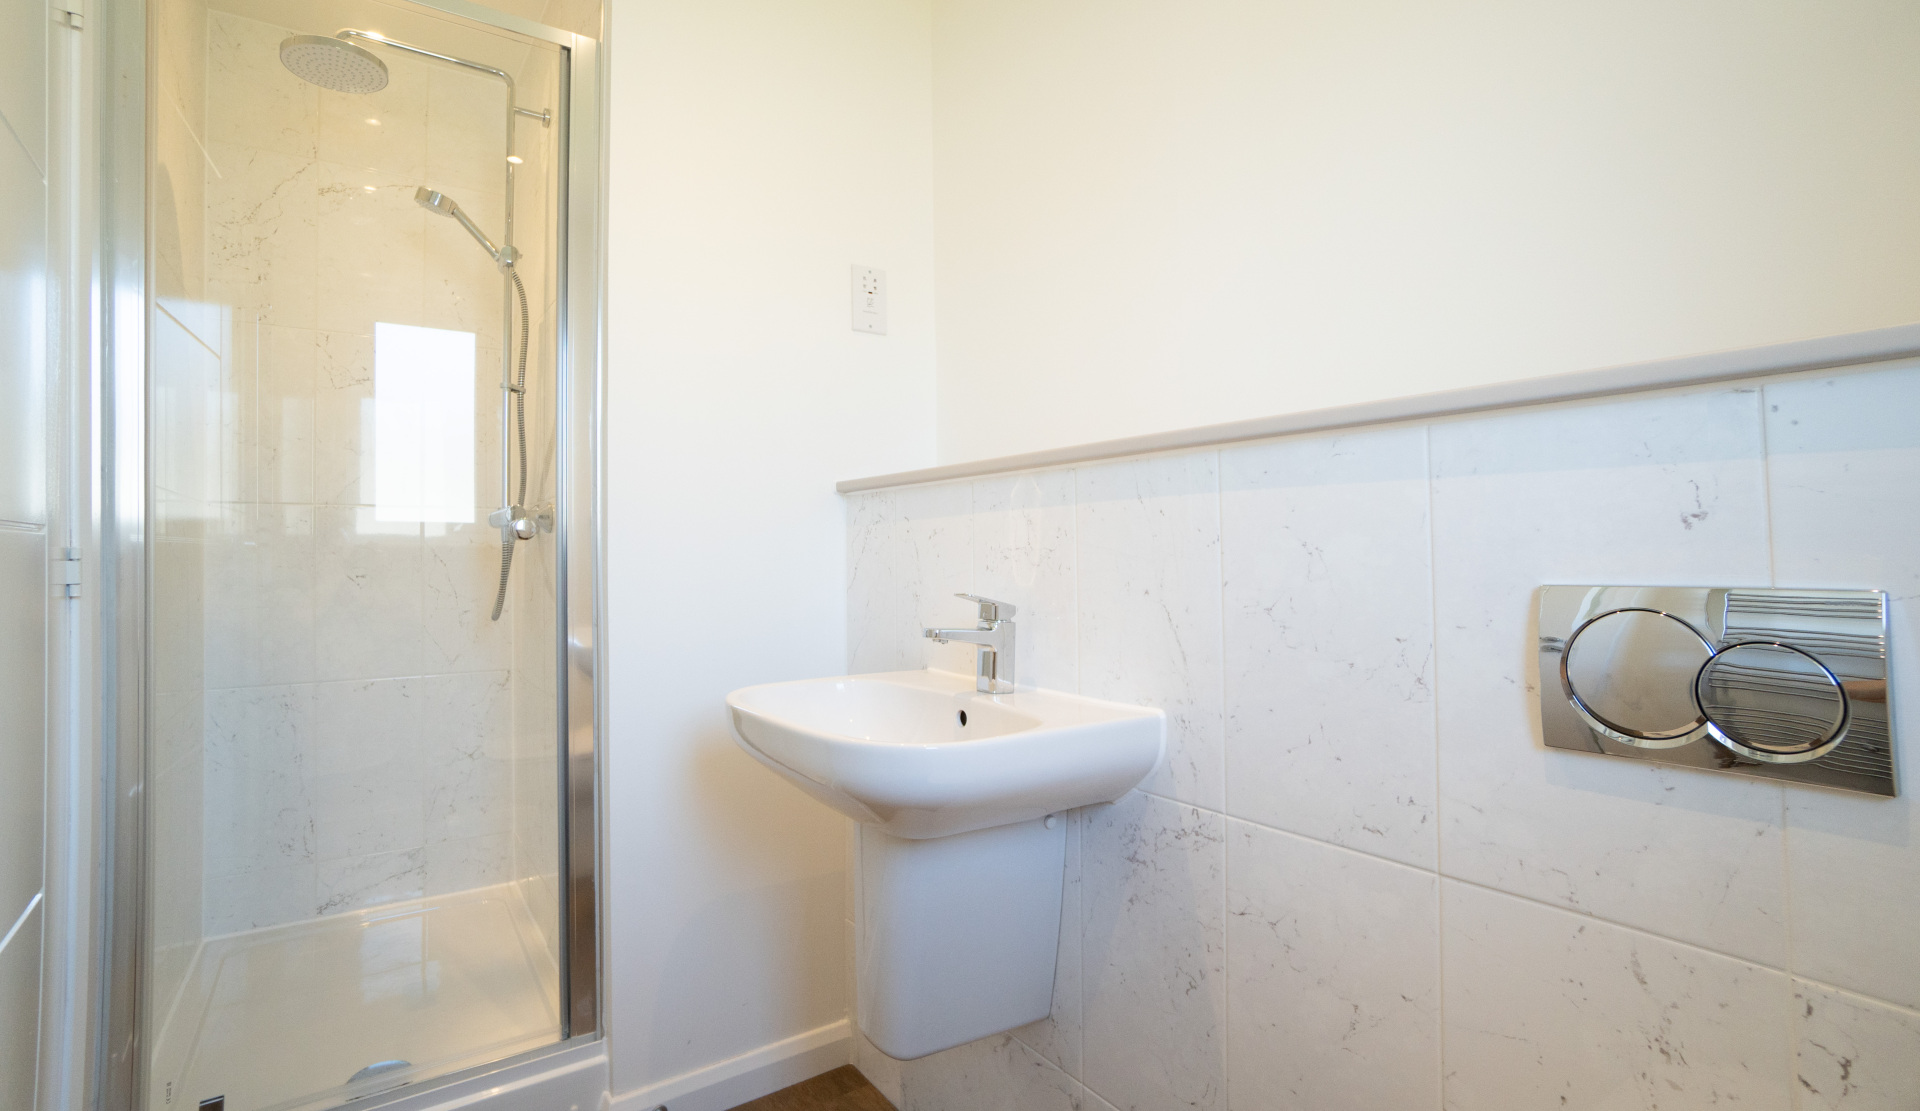
| En-suite | 2.96m x 1.50m | 9’8” x 4’11” |
| Bedroom 2 | 3.76m x 3.10m | 12’4” x 10’2” |
| Bedroom 3 | 3.76m x 2.60m | 12’4” x 8’6” |
| Bathroom | 2.96m x 1.62m | 9’8” x 5’2” |
View on development plan
Specification
We include a number of extras as standard, not only giving you a more complete home when you move in but giving you better value as well.
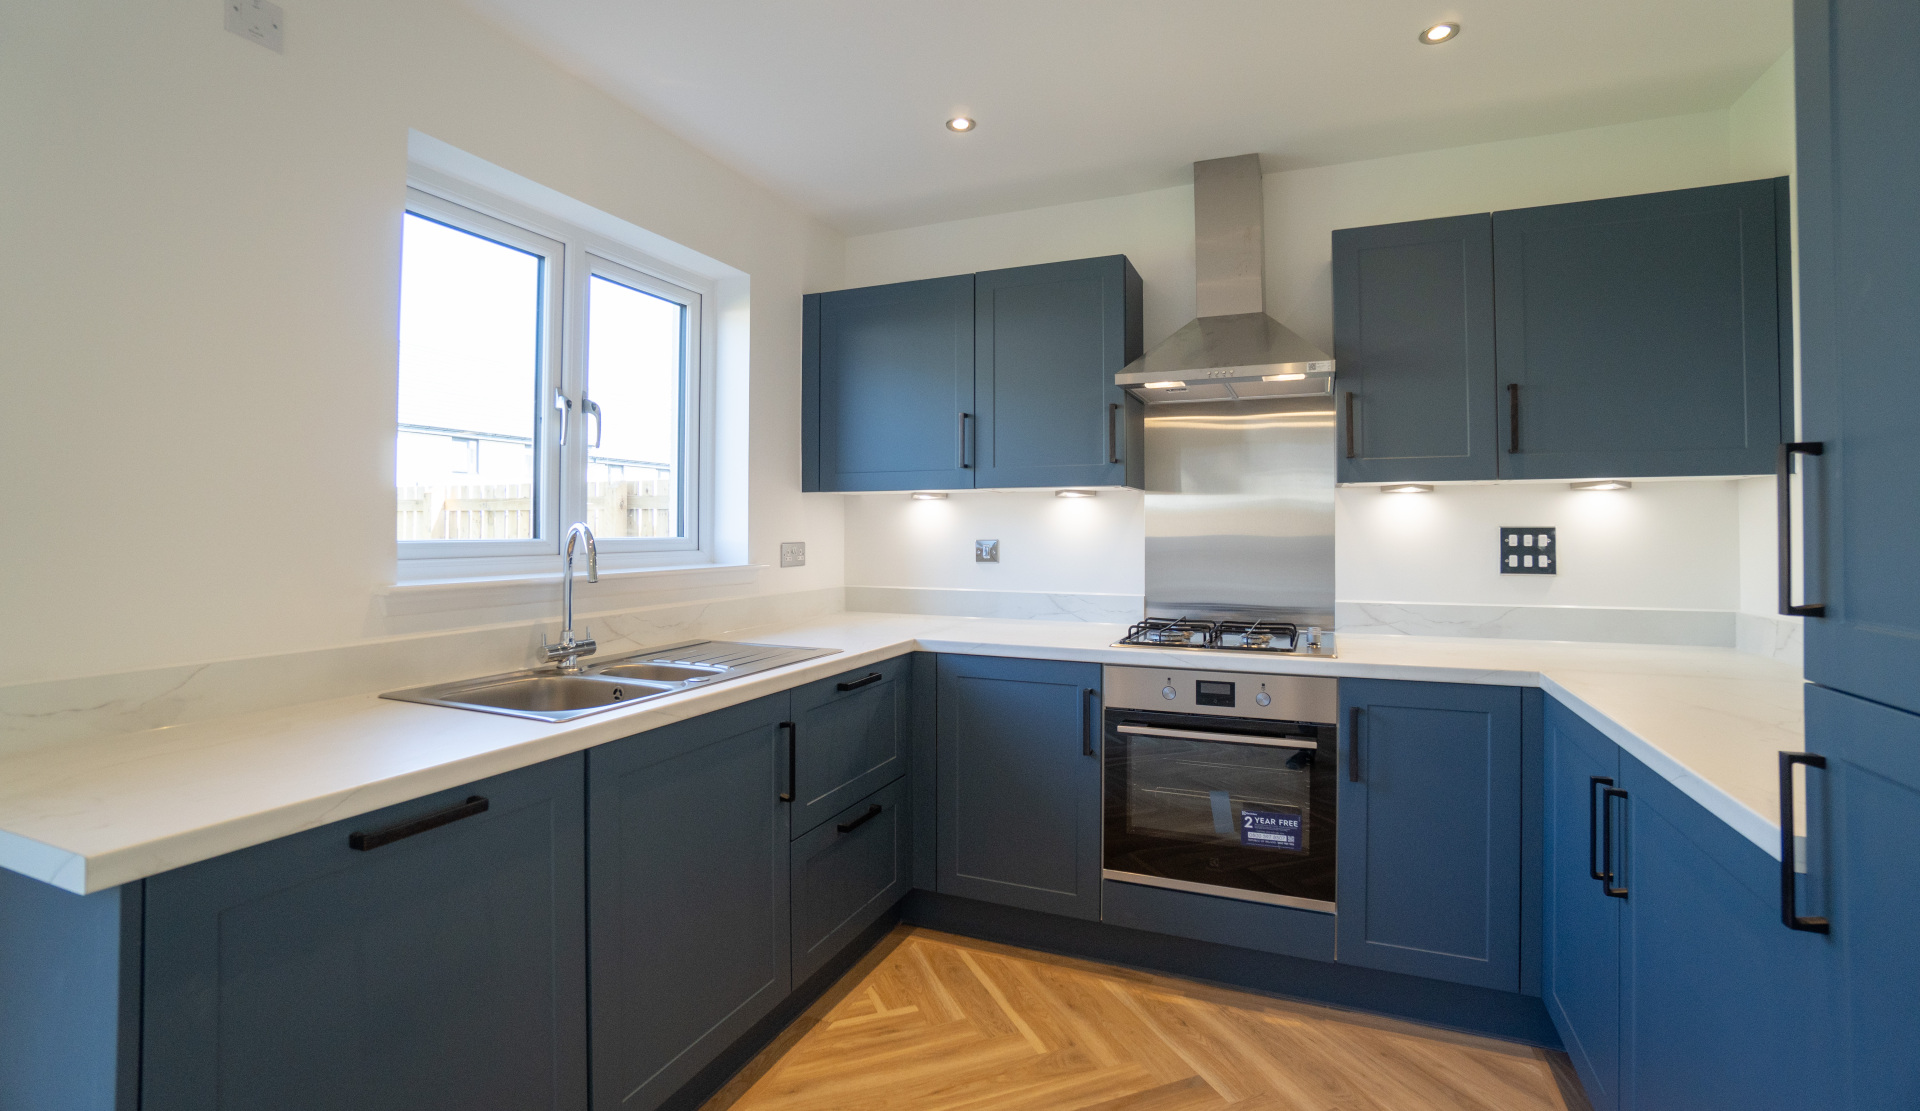
- Upstands and back panels to kitchen and utility room (where applicable)
- Chrome ceiling downlights to kitchen
- Chrome under unit lighting to kitchen
- Chrome sockets and switches to kitchen along with one twin USB charging point
- 4 burner gas hob
- Stainless steel chimney hood and back panel
- Single oven
- Integrated Fridge freezer
- Dishwasher
- Stainless steel appliances
- Dmev continually running extractor fans to kitchen and utility room
- Allocation for future shower in ground floor
- Thermostatically controlled chrome bar mixer shower valve with large deluge head and separate hand shower to En suite 1
- Half height tiling to sink wall only in WC
- Tiled bulk head in En suite 1
- Wall hung wash hand basin with storage in bathroom
- White ceiling downlights to bathroom and WC
- Ideal standard contemporary ‘Cube’ Bath
- Shaver socket to En suite
- Dmev continually running extractor fans to all wet rooms
- Chrome vertical towel rails to En suite 1
- Chrome tile trim
- Cornice to lounge
- Choice of kitchen and bathroom colour schemes
- White internal doors, with chrome designer handles, full glazed to lounge
- Smooth ceilings throughout
- Walls & ceilings white throughout
- Smoke heat carbon monoxide alarms
- Carbon dioxide monitor in bed 1
- Wardrobes to most bedrooms *check floor plan for details
Heating & Electrics
- Energy efficient lighting
- TV & BT points to lounge & bedroom 1
- 2 x USB sockets to bedroom 1
- BT Openreach including superfast broadband, with CAT 5 cable to lounge
- Gas combi condensing boiler with thermostatic radiator valves to most radiators
- Underfloor, wall and roof space insulation
- Double Glazed Upvc windows, with child restrictors (where applicable)
- High performance GRP black front door
- Upvc French doors to rear garden
- Multi point locking to external doors
- Upvc Facia and soffits
- External tap to rear garden
- 1.8 meter timber fence to rear garden including timber gate to side path
- Turfed front and rear gardens
- Block paved driveways
- In roof solar PV panels
- Downlighter to front door with PIR and rectangular light to back door
- Light and power supply to garage
- Wireless operated door bell
- Car charging provision to all houses with drives
Get in touch
One Dalhousie, Bonnyrigg, EH19 3RY
onedalhousie@walkergroup.co.uk
For appointments or viewings, please call McDougall McQueen.
Please note: All images, development plans and floor plans are for illustrative purposes only and measurements are intended as a guide. Offers and incentives are plot specific and development specific and may be amended or withdrawn at anytime. We make no guarantees about the tenure of any homes sold on each development and they are subject to change without consultation. Please speak to your Development Consultant if you require any further information.
You may also be interested in
Ready Now
Ready Now