Kennedy
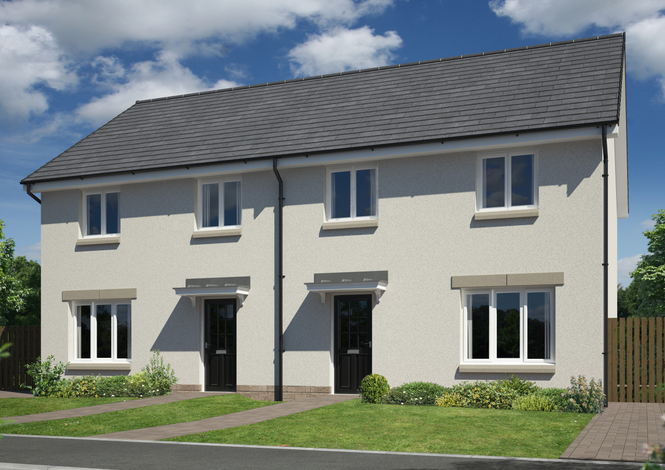
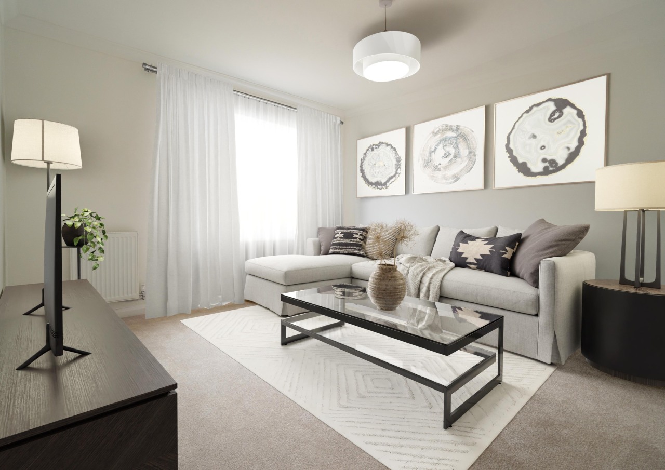
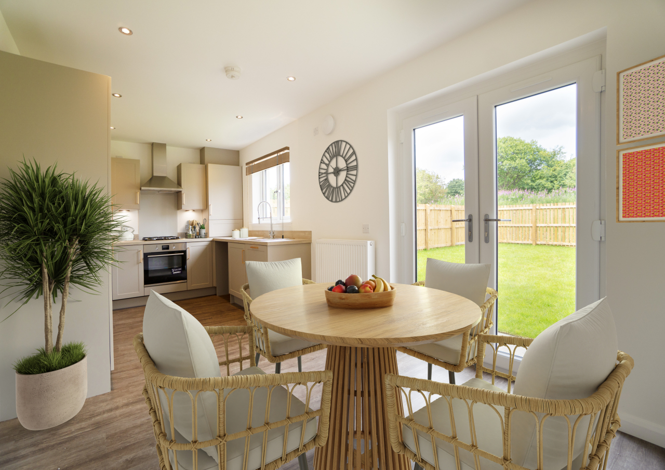
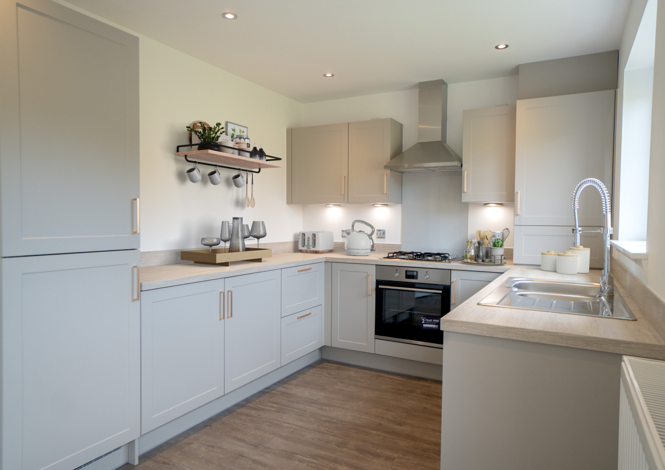
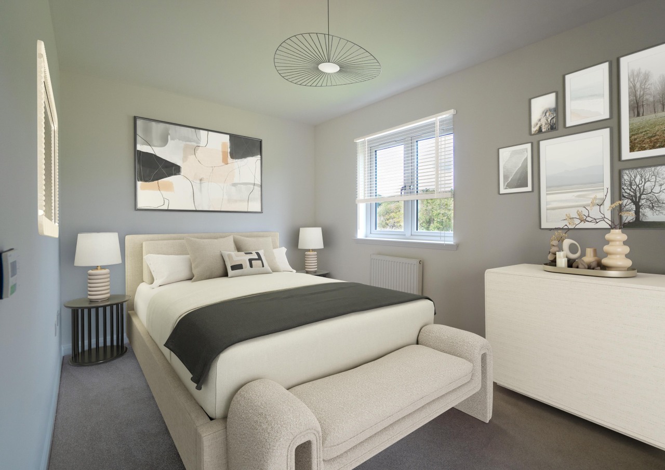
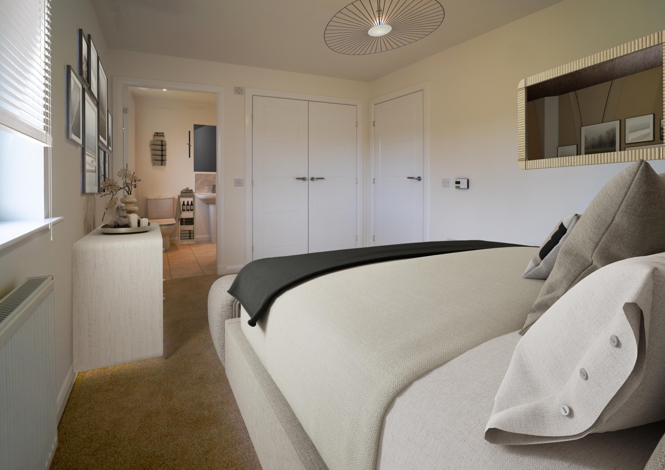
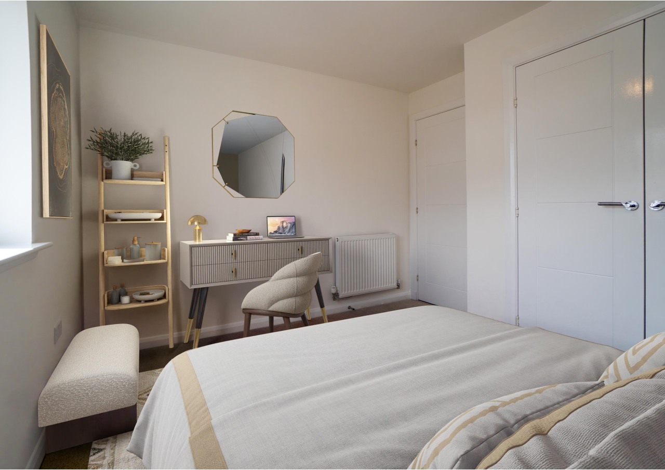
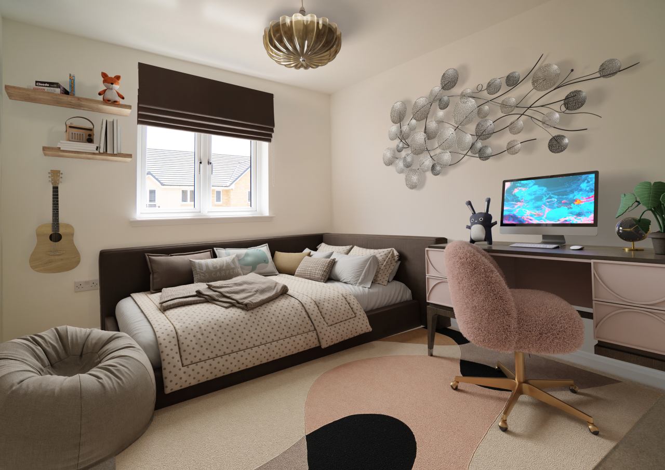
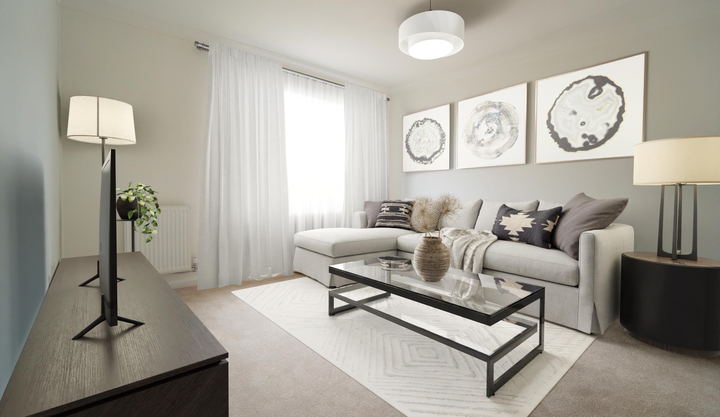
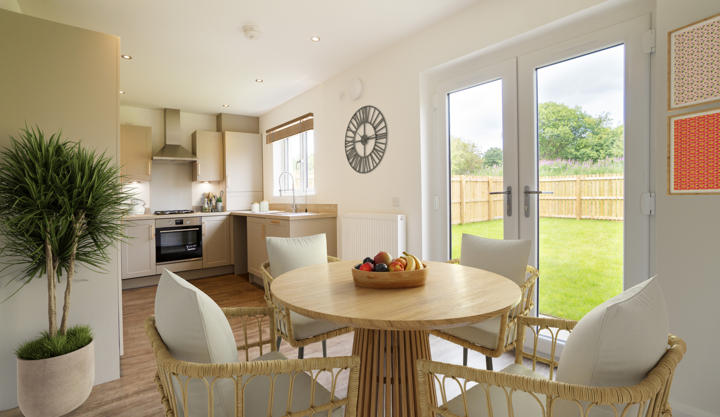
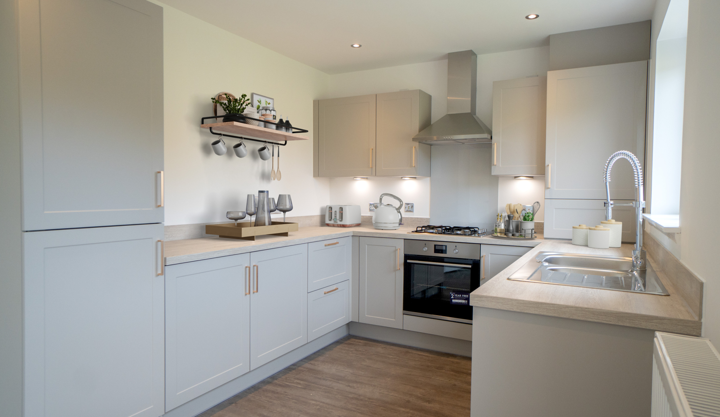
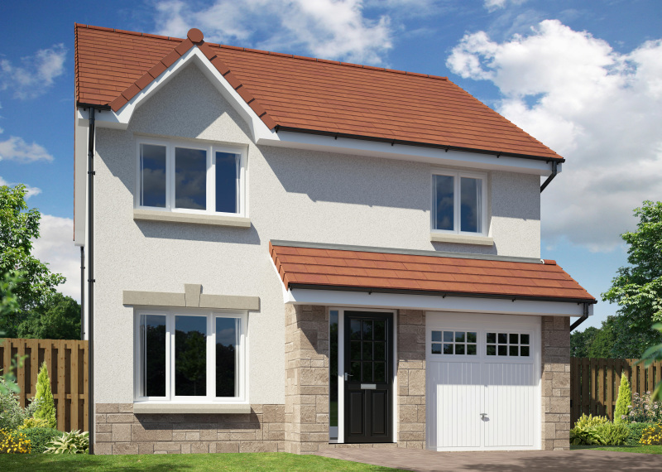
The Kennedy is a great all round 3 bedroom home. The lounge sits to the front of the home with large, broad windows and plenty of space for all your furnishing. To the back is the open plan kitchen dining area, ideal for entertaining guests.
The ground floor hallway also includes a WC and a cupboard with substantial storage capacity.
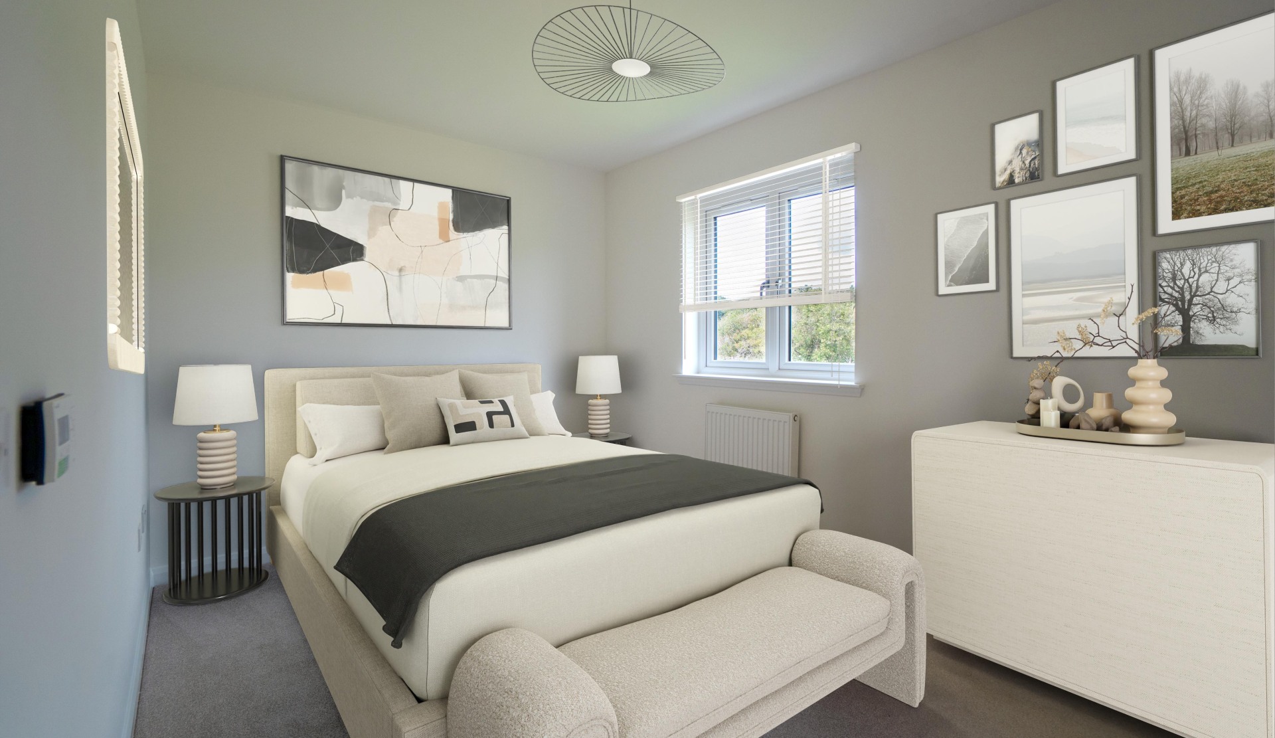
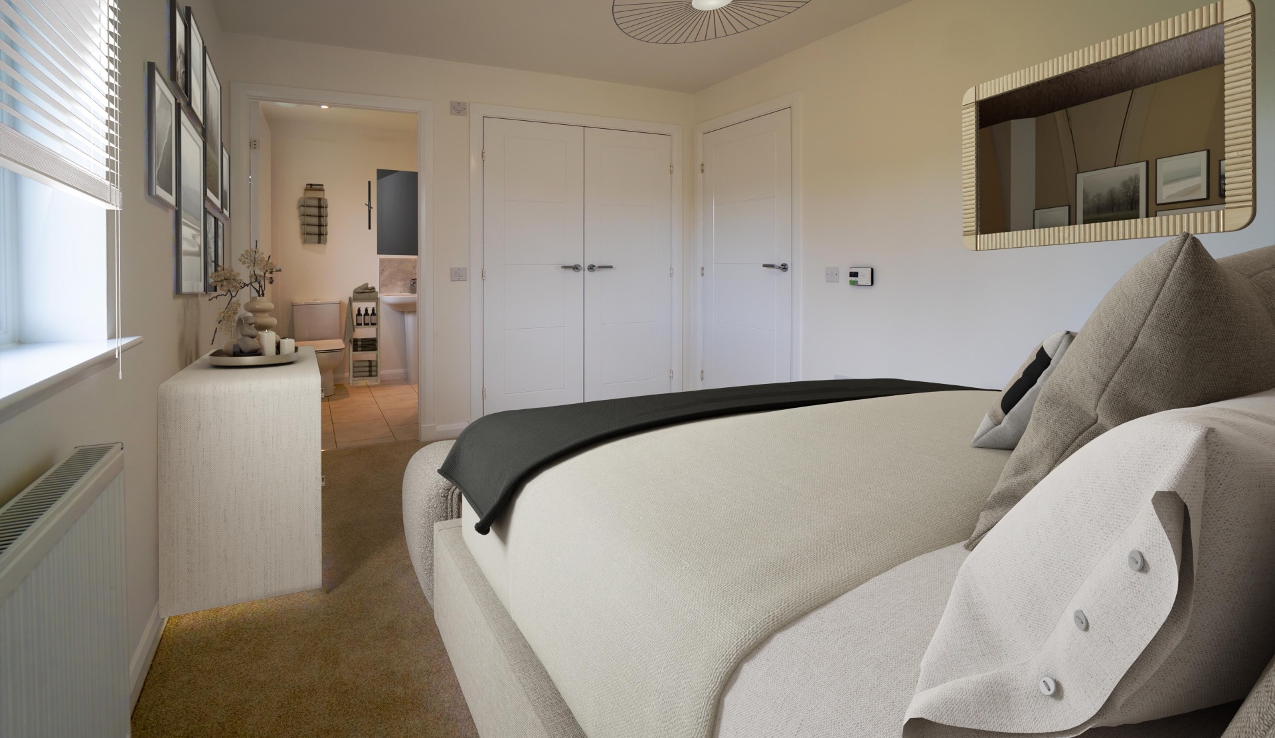
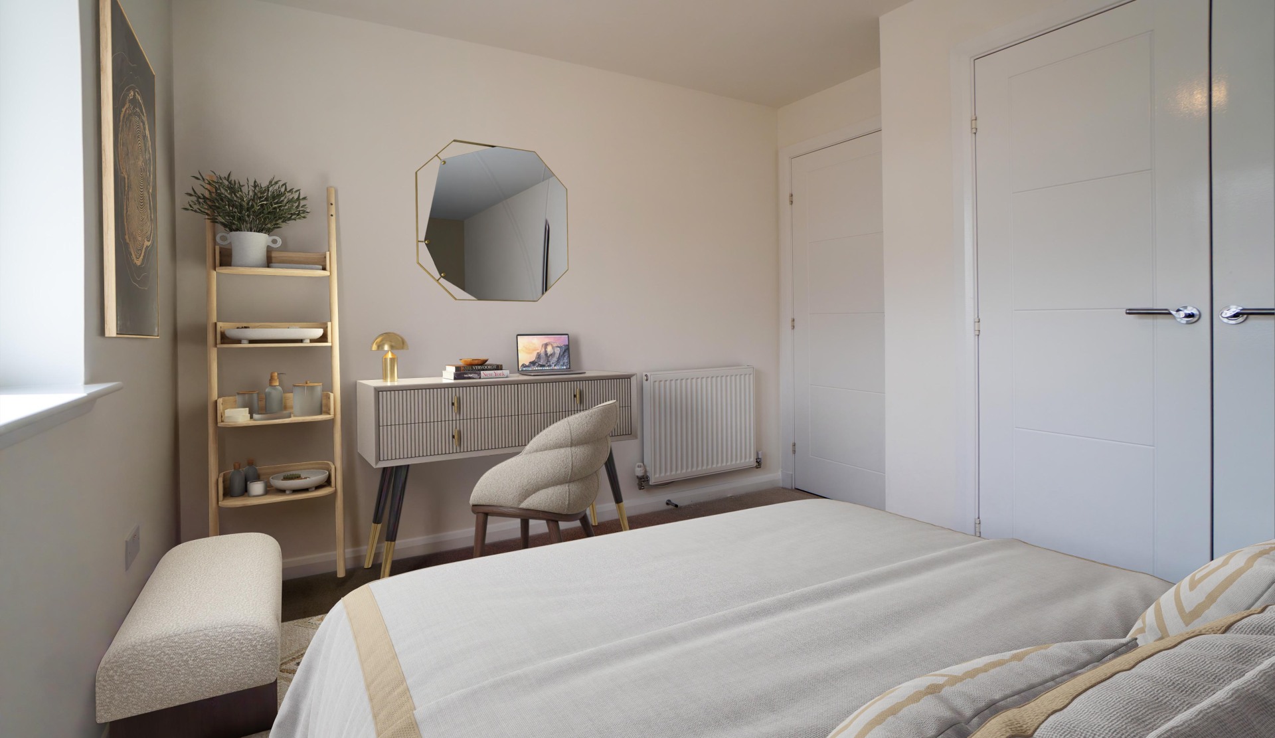
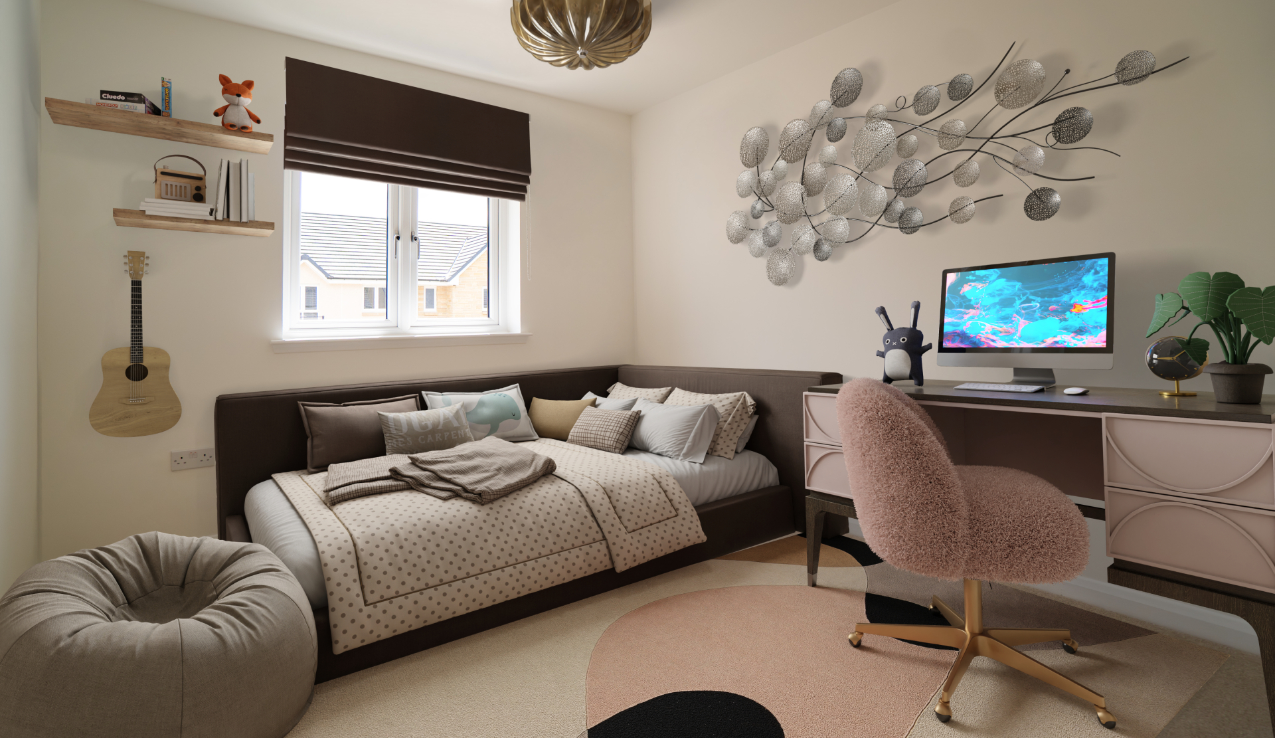
Bedroom 1 on the first floor, with its en-suite, spans the full width of the home and includes integrated wardrobes. Bedrooms 2 and 3 sit to the front of the home with the family bathroom a central point on the upper level.
Floor plans
Ground floor

| Room | Metric | Imperial |
|---|---|---|
| Lounge | 3.59m x 4.05m | 11’10” × 13’4” |
| Kitchen | 3.07m x 2.69m | 10’1” x 8’10” |
| Dining | 2.78m x 2.69m | 9’2” x 8’10” |
| WC | 1.07m x 2.09m | 3’6” x 6’10” |
First floor
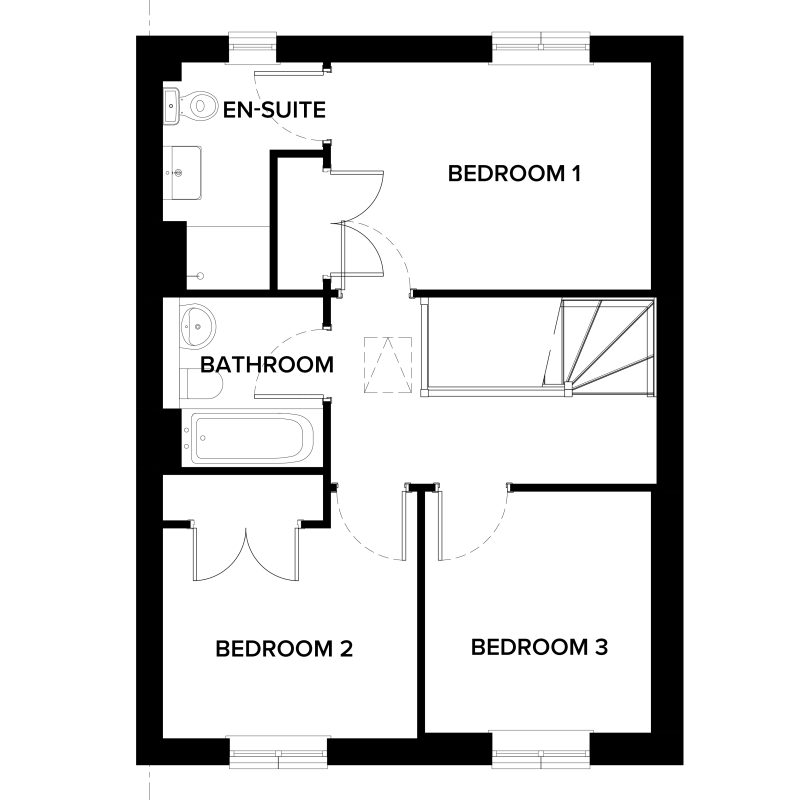
| Room | Metric | Imperial |
|---|---|---|
| Bedroom 1 | 3.84m x 2.73m | 12’7” x 8’11” |
| En-suite | 1.92m x 2.73m | 6’4” x 8’11” |
| Bedroom 2 | 3.07m x 2.96m | 10’1” x 9’9” |
| Bedroom 3 | 2.71m x 2.89m | 8’11” x 9’6” |
| Bathroom | 1.92m x 2.04m | 6’4” × 6’8” |
View on development plan
Specification
We include a number of extras as standard, not only giving you a more complete home when you move in but giving you better value as well.
Get in touch
Heather Bell
Sales Consultant
Roseberry Park, 1 Marr Crescent, Tranent, EH33 2FB
roseberrypark@walkergroup.co.uk
Thursday to Monday, 11am - 5pm.
Please note: All images, development plans and floor plans are for illustrative purposes only and measurements are intended as a guide. Offers and incentives are plot specific and development specific and may be amended or withdrawn at anytime. We make no guarantees about the tenure of any homes sold on each development and they are subject to change without consultation. Please speak to your Development Consultant if you require any further information.
You may also be interested in
Available
Available
Available