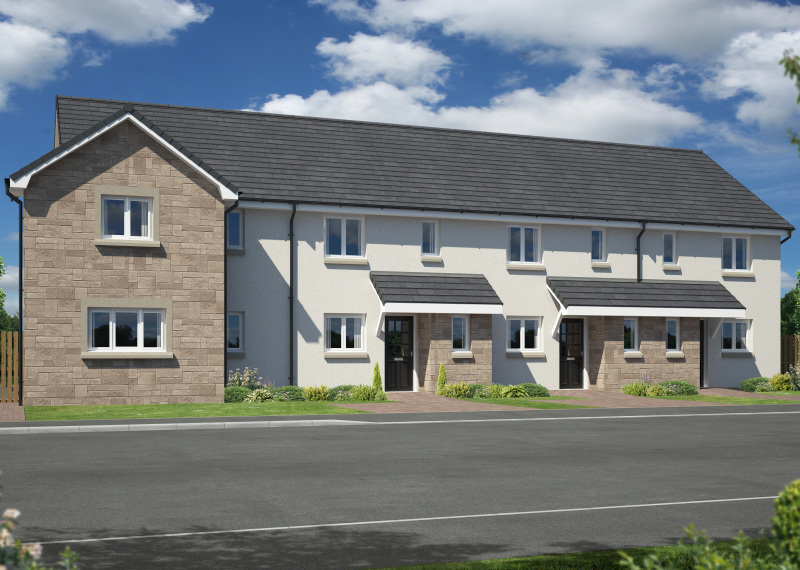
Albury end terrace
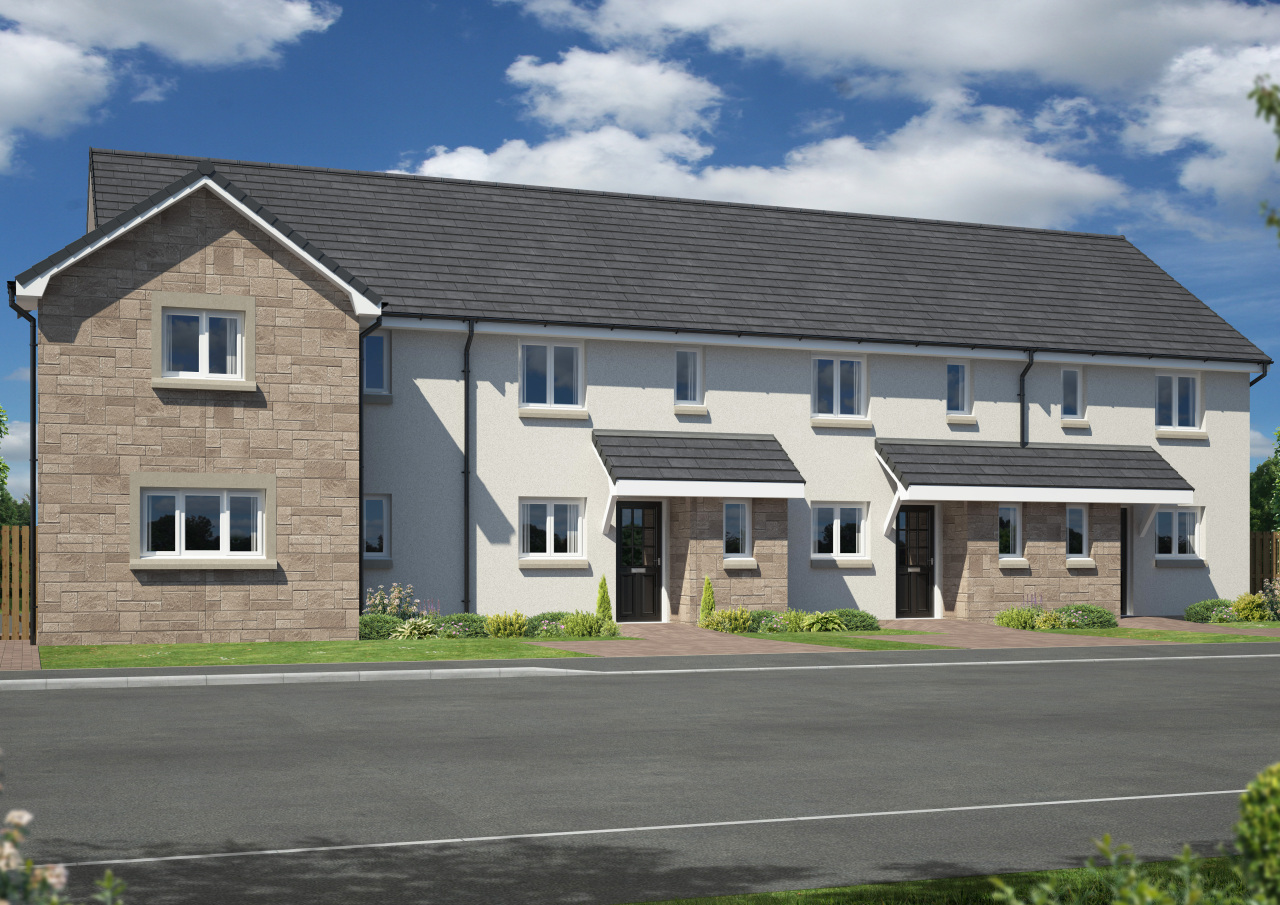
The Albury is a stunning three-bedroom mid-terrace home. This new build property offers a perfect blend of clever design, high-quality materials, and modern amenities, making it an ideal choice for families and individuals looking for a comfortable and stylish living space.
First Home Fund
This plot is eligible for First Home Fund - a fantastic opportunity that helps first time home buyers to secure their first home, with up to £10,000 from the Scottish Government. Find out more here.
Floor plans
Ground Floor
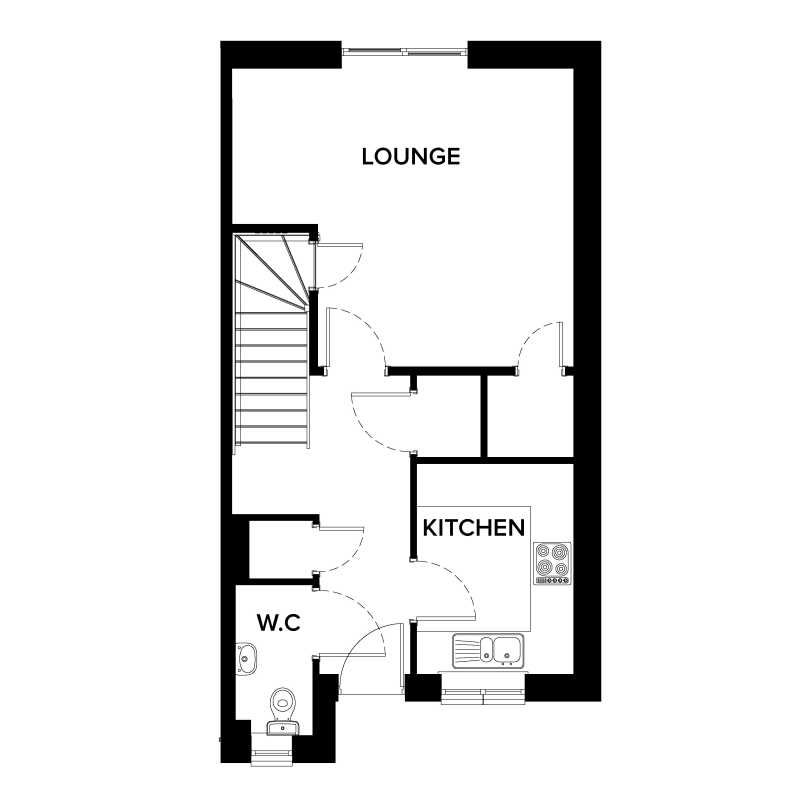
| Room | Metric | Imperial |
|---|---|---|
| Lounge | 4.79m x 4.18m | 15’9” x 13’9” |
| Kitchen | 2.20m x 2.95m | 7’3” x 9’8” |
| WC | 1.08m x 2.11m | 3’7” x 6’11” |
First Floor
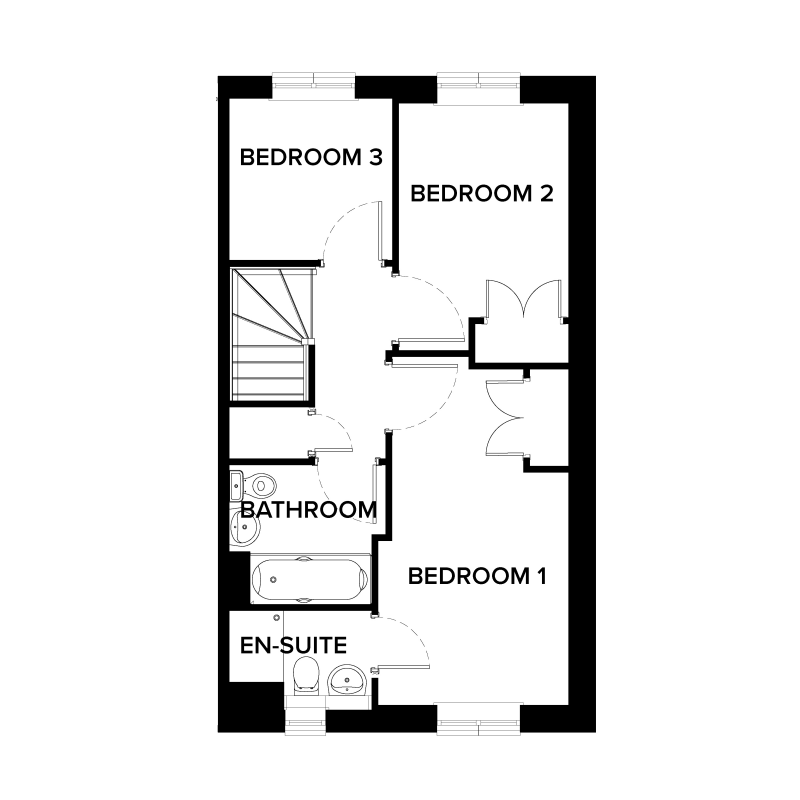
| Room | Metric | Imperial |
|---|---|---|
| Bedroom 1 | 2.69m x 4.92m | 8’10” x 16’1” |
| En-suite | 2.03m x 1.40m | 6’8” x 4’7” |
| Bedroom 2 | 2.40m x 3.49m | 7’10” x 11’5” |
| Bedroom 3 | 2.30m x 2.28m | 7’7” x 7’6” |
| Bathroom | 2.14m x 1.97m | 7’0” x 6’5” |
View on development plan
Specification
We include a number of extras as standard, not only giving you a more complete home when you move in but giving you better value as well.
Get in touch
Heather Bell
Sales Consultant
Roseberry Park, 1 Marr Crescent, Tranent, EH33 2FB
roseberrypark@walkergroup.co.uk
Thursday to Monday, 11am - 5pm.
Please note: All images, development plans and floor plans are for illustrative purposes only and measurements are intended as a guide. Offers and incentives are plot specific and development specific and may be amended or withdrawn at anytime. We make no guarantees about the tenure of any homes sold on each development and they are subject to change without consultation. Please speak to your Development Consultant if you require any further information.
You may also be interested in
Available
Available
Available