Roxburgh Corner
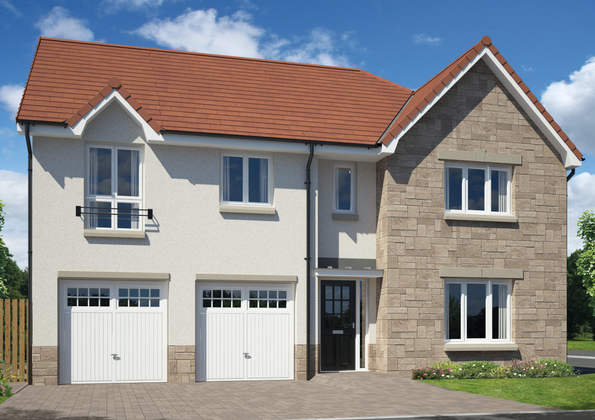
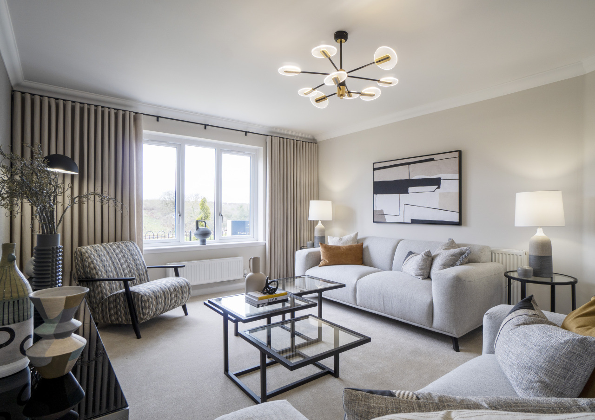
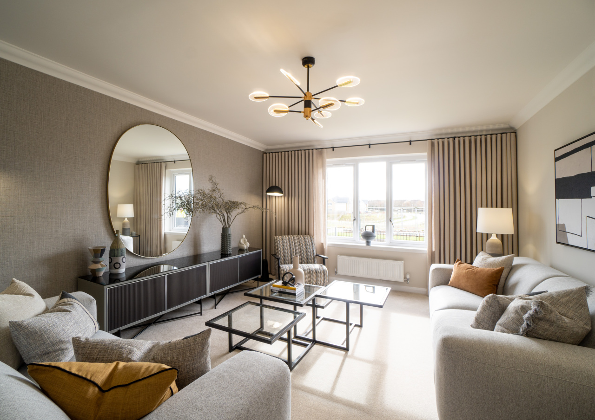
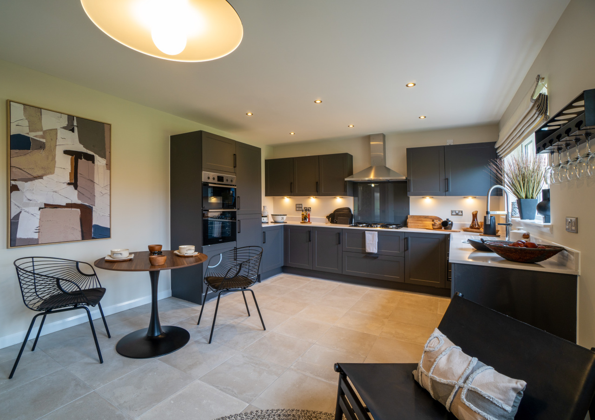
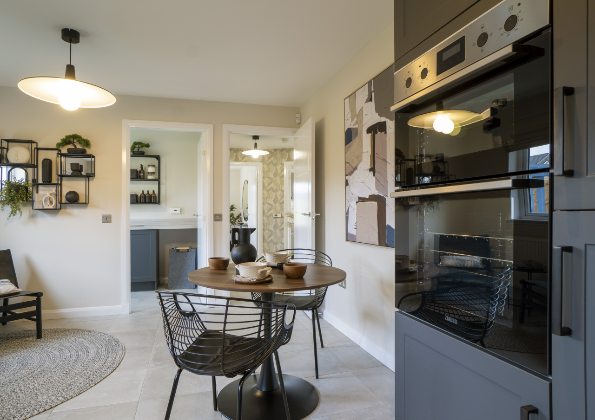
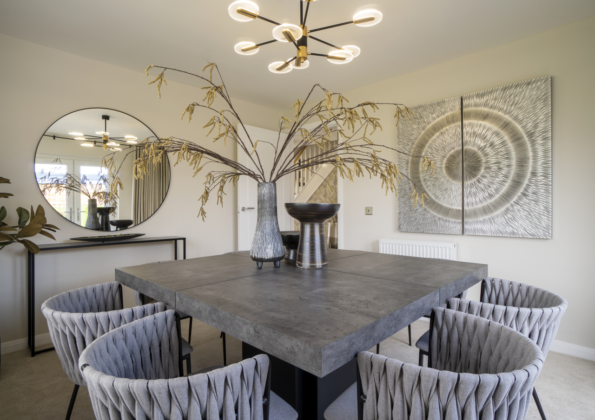
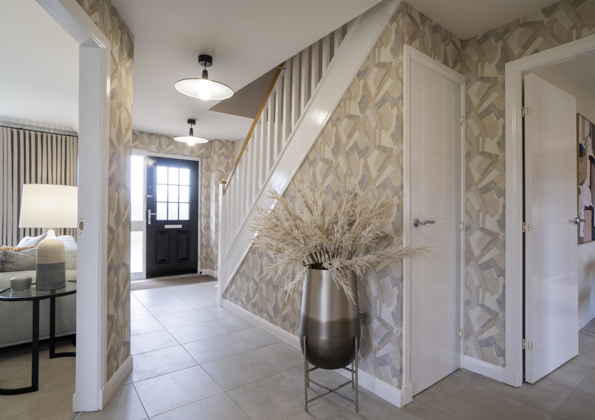
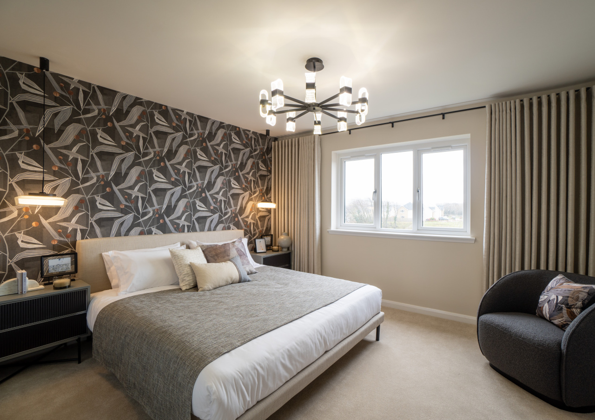
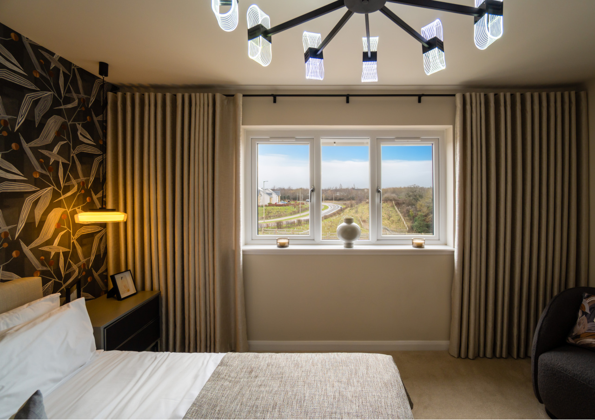
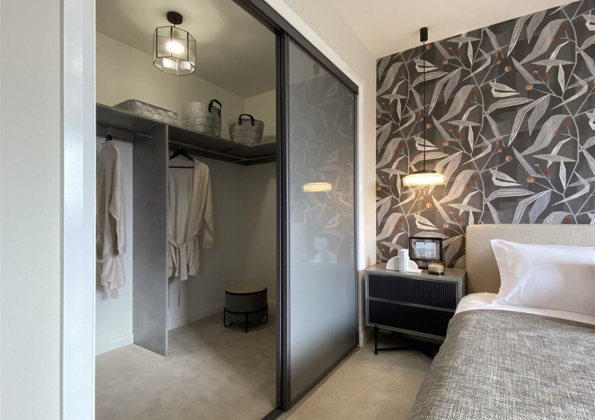
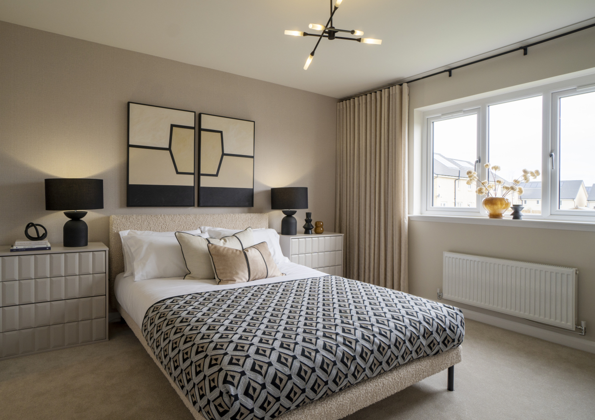
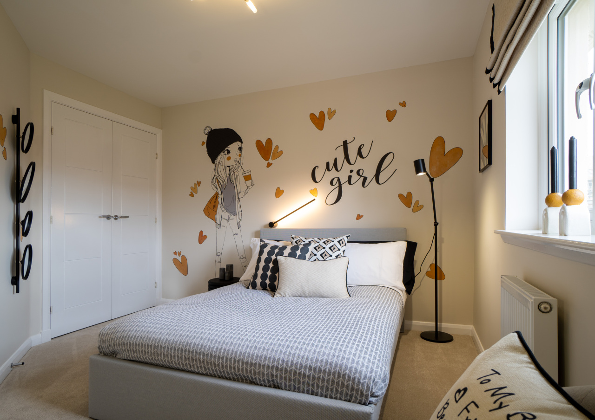
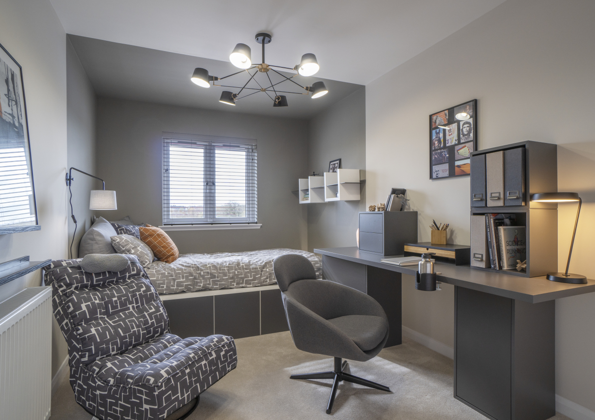

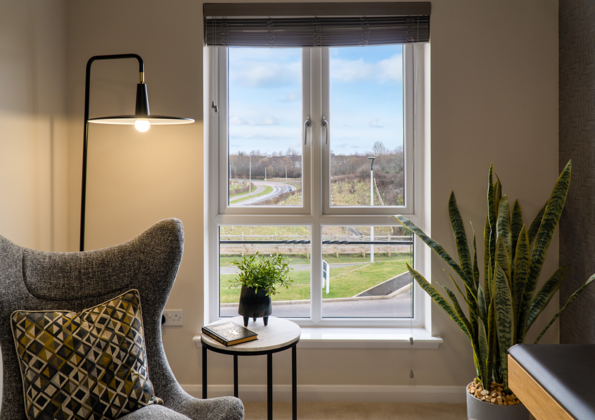
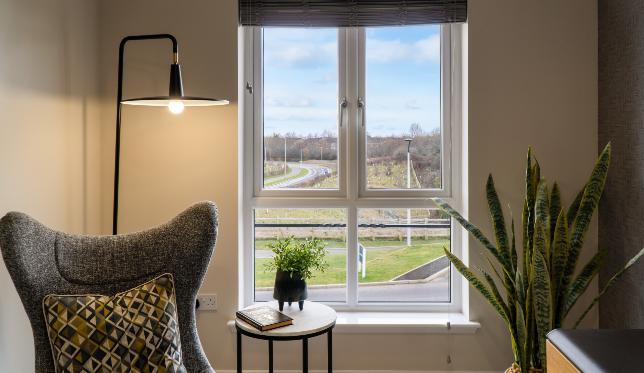
Welcome to the Roxburgh Corner - A spacious and luxurious 5-bedroom detached home, set in a corner plot location within the development.
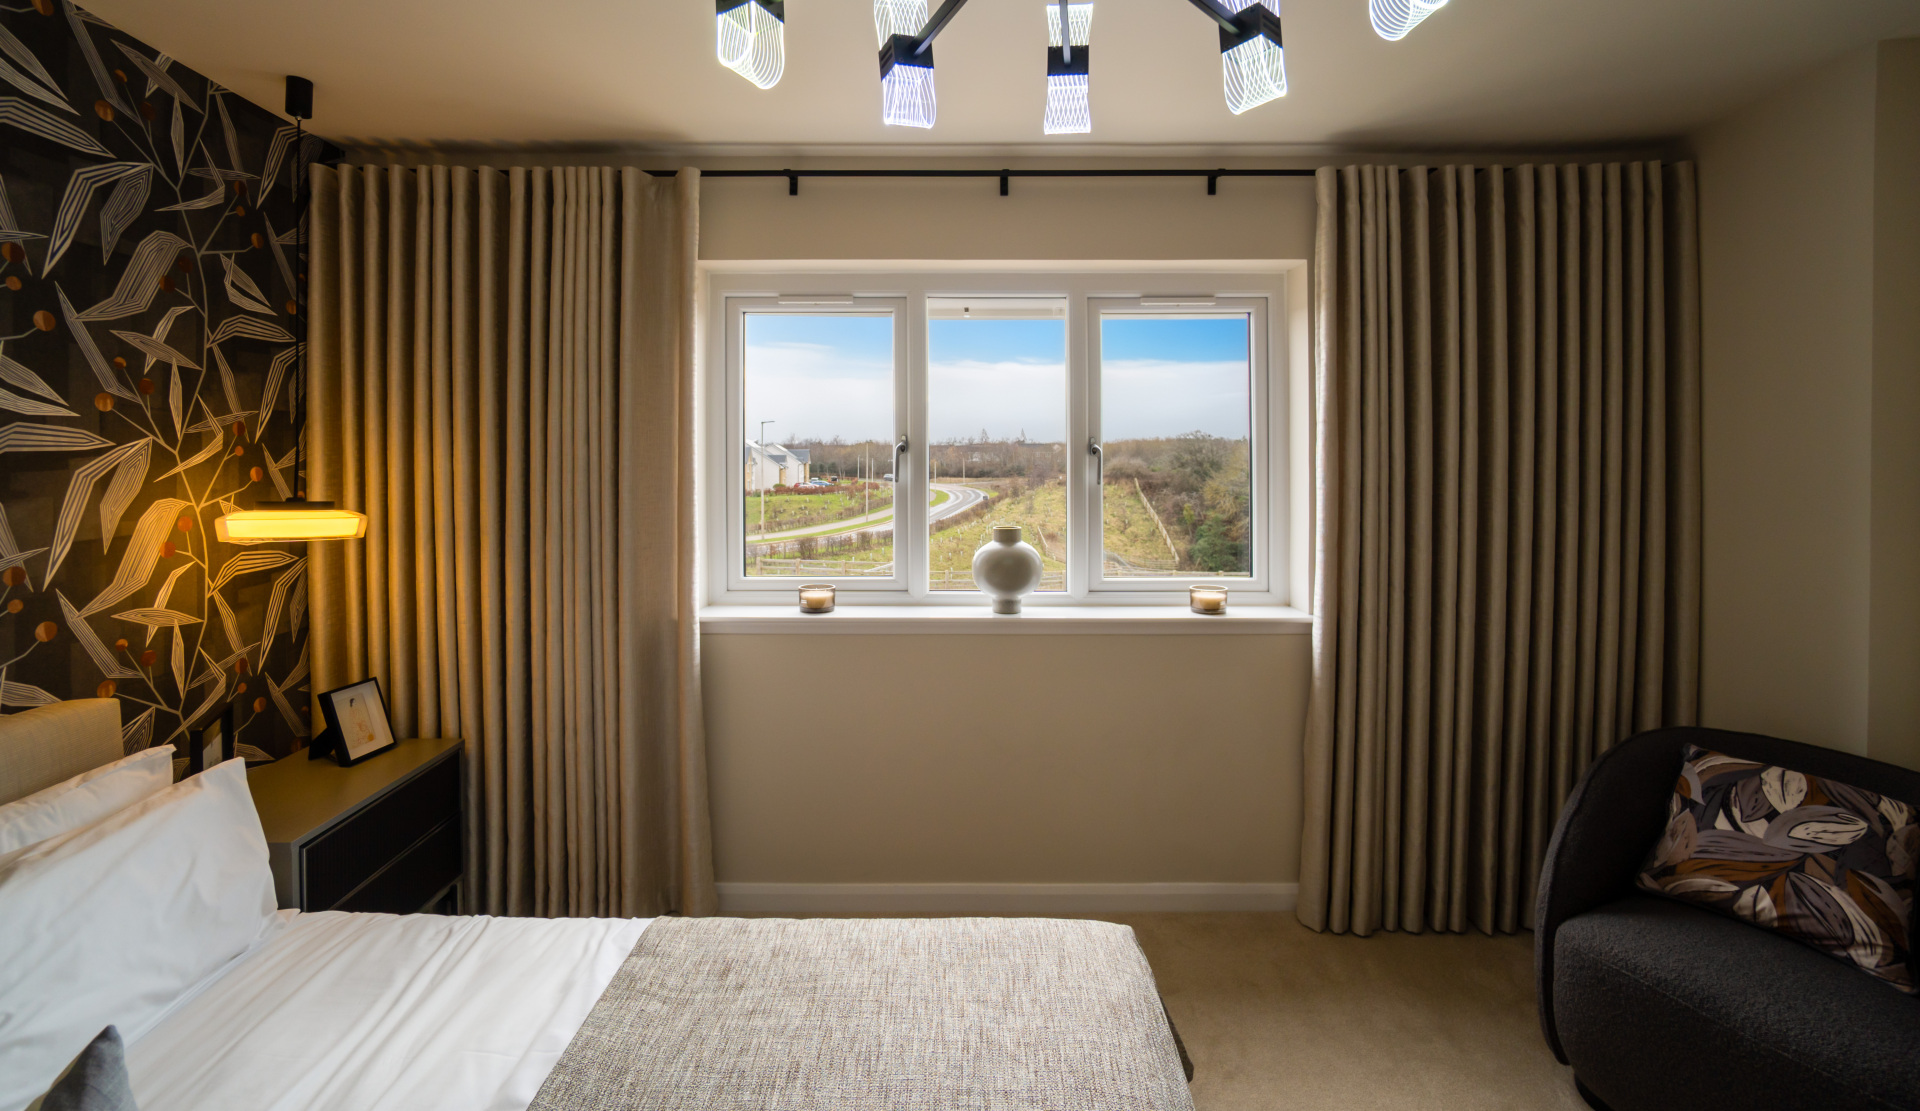
It has an integrated double garage and specification that ticks all the boxes for modern living. This beautiful property boasts an impressive frontage, a well-designed ground floor layout, five spacious bedrooms, and an array of fantastic features both inside and out. Popular with customers, this layout has been presented as a show home at our One Dalhousie development, and you can take a virtual tour here on our website to really get a sense of what it feels like for yourself.
Floor plans
Ground floor

| Room | Metric | Imperial |
|---|---|---|
| Lounge | 3.84m x 5.23m | 12’7” x 17’2” |
| Kitchen/Dining Area | 5.44m x 3.72m | 17’10” x 12’2” |
| Family Room | 3.40m x 3.84m | 11’2” x 12’7” |
| Utility Room | 1.62m x 2.63m | 5’4” x 8’8” |
| WC | 1.13m x 2.63m | 3’8” x 8’8” |
First floor

| Room | Metric | Imperial |
|---|---|---|
| Bedroom 1 | 4.04m x 4.66m | 13’3” x 15’3” |
| En-suite | 1.98m x 2.75m | 6’6” x 9’0” |
| Bedroom 2 | 3.95m x 3.49m | 13’0” x 11’5” |
| En-suite 2 | 1.50m x 2.70m | 4’11” x 8’10” |
| Bedroom 3 | 3.70m x 3.34m | 12’2” x 10’11” |
| Bedroom 4 | 2.58m x 4.13m | 8’6” x 13’7” |
| Bedroom 5 | 2.58m x 4.13m | 8’6” x 13’7” |
| Bathroom | 2.47m x 2.70m | 8’1” x 8’10” |
View on development plan
Specification
We include a number of extras as standard, not only giving you a more complete home when you move in but giving you better value as well.




Get in touch
Heather Bell
Sales Consultant
Roseberry Park, 1 Marr Crescent, Tranent, EH33 2FB
roseberrypark@walkergroup.co.uk
Thursday to Monday, 11am - 5pm.
Please note: All images, development plans and floor plans are for illustrative purposes only and measurements are intended as a guide. Offers and incentives are plot specific and development specific and may be amended or withdrawn at anytime. We make no guarantees about the tenure of any homes sold on each development and they are subject to change without consultation. Please speak to your Development Consultant if you require any further information.
You may also be interested in
Available
Available
Available