Bradshaw
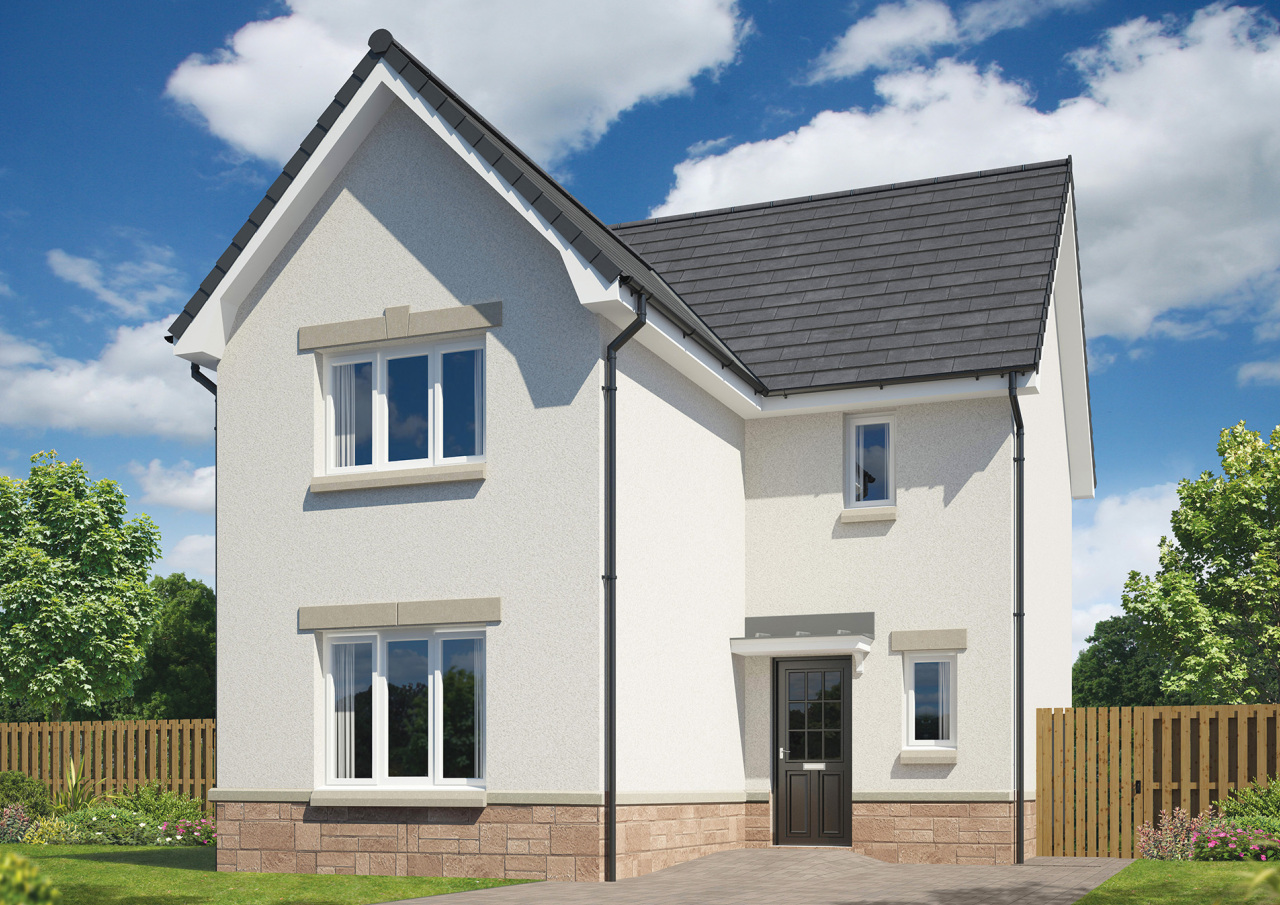
For those looking for a grand three-bedroom home, you’re in the right place. The Bradshaw has impressively sized rooms throughout, including an open plan kitchen dining area with French doors to the garden. The lounge gives you flexibility to move furniture to suit you, and space for a desk, bookshelf, or whatever you feel like adding. There’s also a handy guest W.C, and private driveway outside.
Moving upstairs, the three double bedrooms are extremely roomy, and all include storage, allowing you to free up the space even more. There is an en-suite with shower, in addition to the main bathroom off the upstairs landing area.
Floor plans
Ground floor
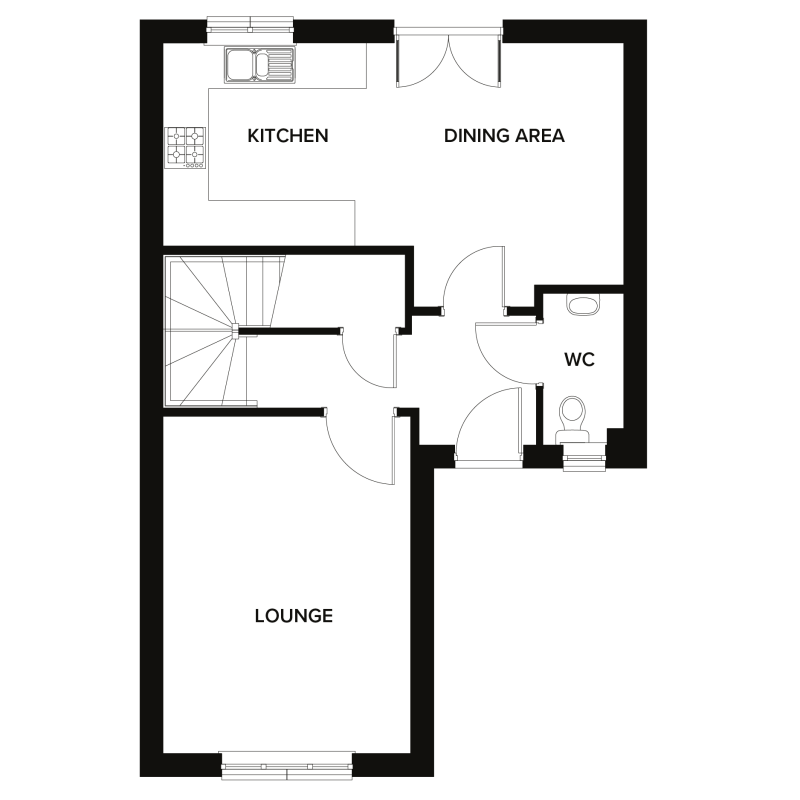
| Room | Metric | Imperial |
|---|---|---|
| Lounge | 3.40m x 4.61m | 11’2” x 15’1” |
| Kitchen/Dining | 6.30m x 3.40m | 20’8” x 11’2” |
| WC | 1.13m x 2.19m | 3’8” x 7’2” |
First floor
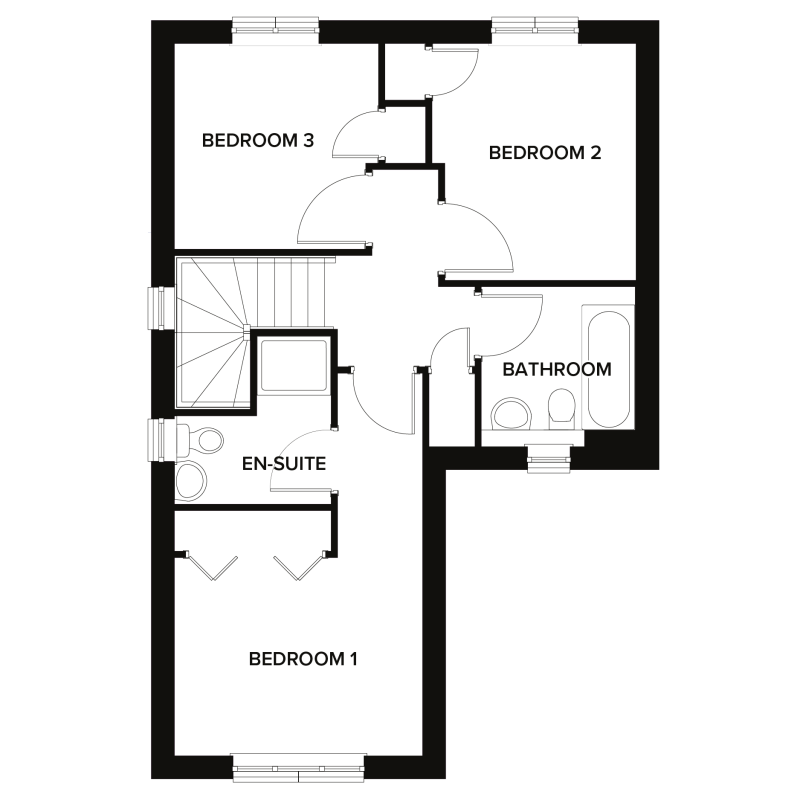
| Room | Metric | Imperial |
|---|---|---|
| Bedroom 1 | 3.40m x 2.87m | 11’2” x 9’5” |
| En-suite | 2.15m x 2.16m | 7’1” x 7’1” |
| Bedroom 2 | 2.80m x 3.24m | 9’2” x 10’8” |
| Bedroom 3 | 2.80m x 2.82m | 9’2” x 9’3” |
| Bathroom | 2.13m x 2.20m | 7’0” x 7’3” |
View on development plan
Specification
We include a number of extras as standard, not only giving you a more complete home when you move in but giving you better value as well.
Get in touch
Katie McAtee Smith
Senior Sales Consultant
Monarch's Walk, 3 Swift Drive, West Calder, EH55 8JJ
monarchs.walk@walkergroup.co.uk
Thursday to Monday, 11am - 5pm.
Please note: All images, development plans and floor plans are for illustrative purposes only and measurements are intended as a guide. Offers and incentives are plot specific and development specific and may be amended or withdrawn at anytime. We make no guarantees about the tenure of any homes sold on each development and they are subject to change without consultation. Please speak to your Development Consultant if you require any further information.
You may also be interested in
Ready Now
Available
Available